
Sage Close, Banbury, OXON, OX16 1UU
£1,295 pcm





Summary
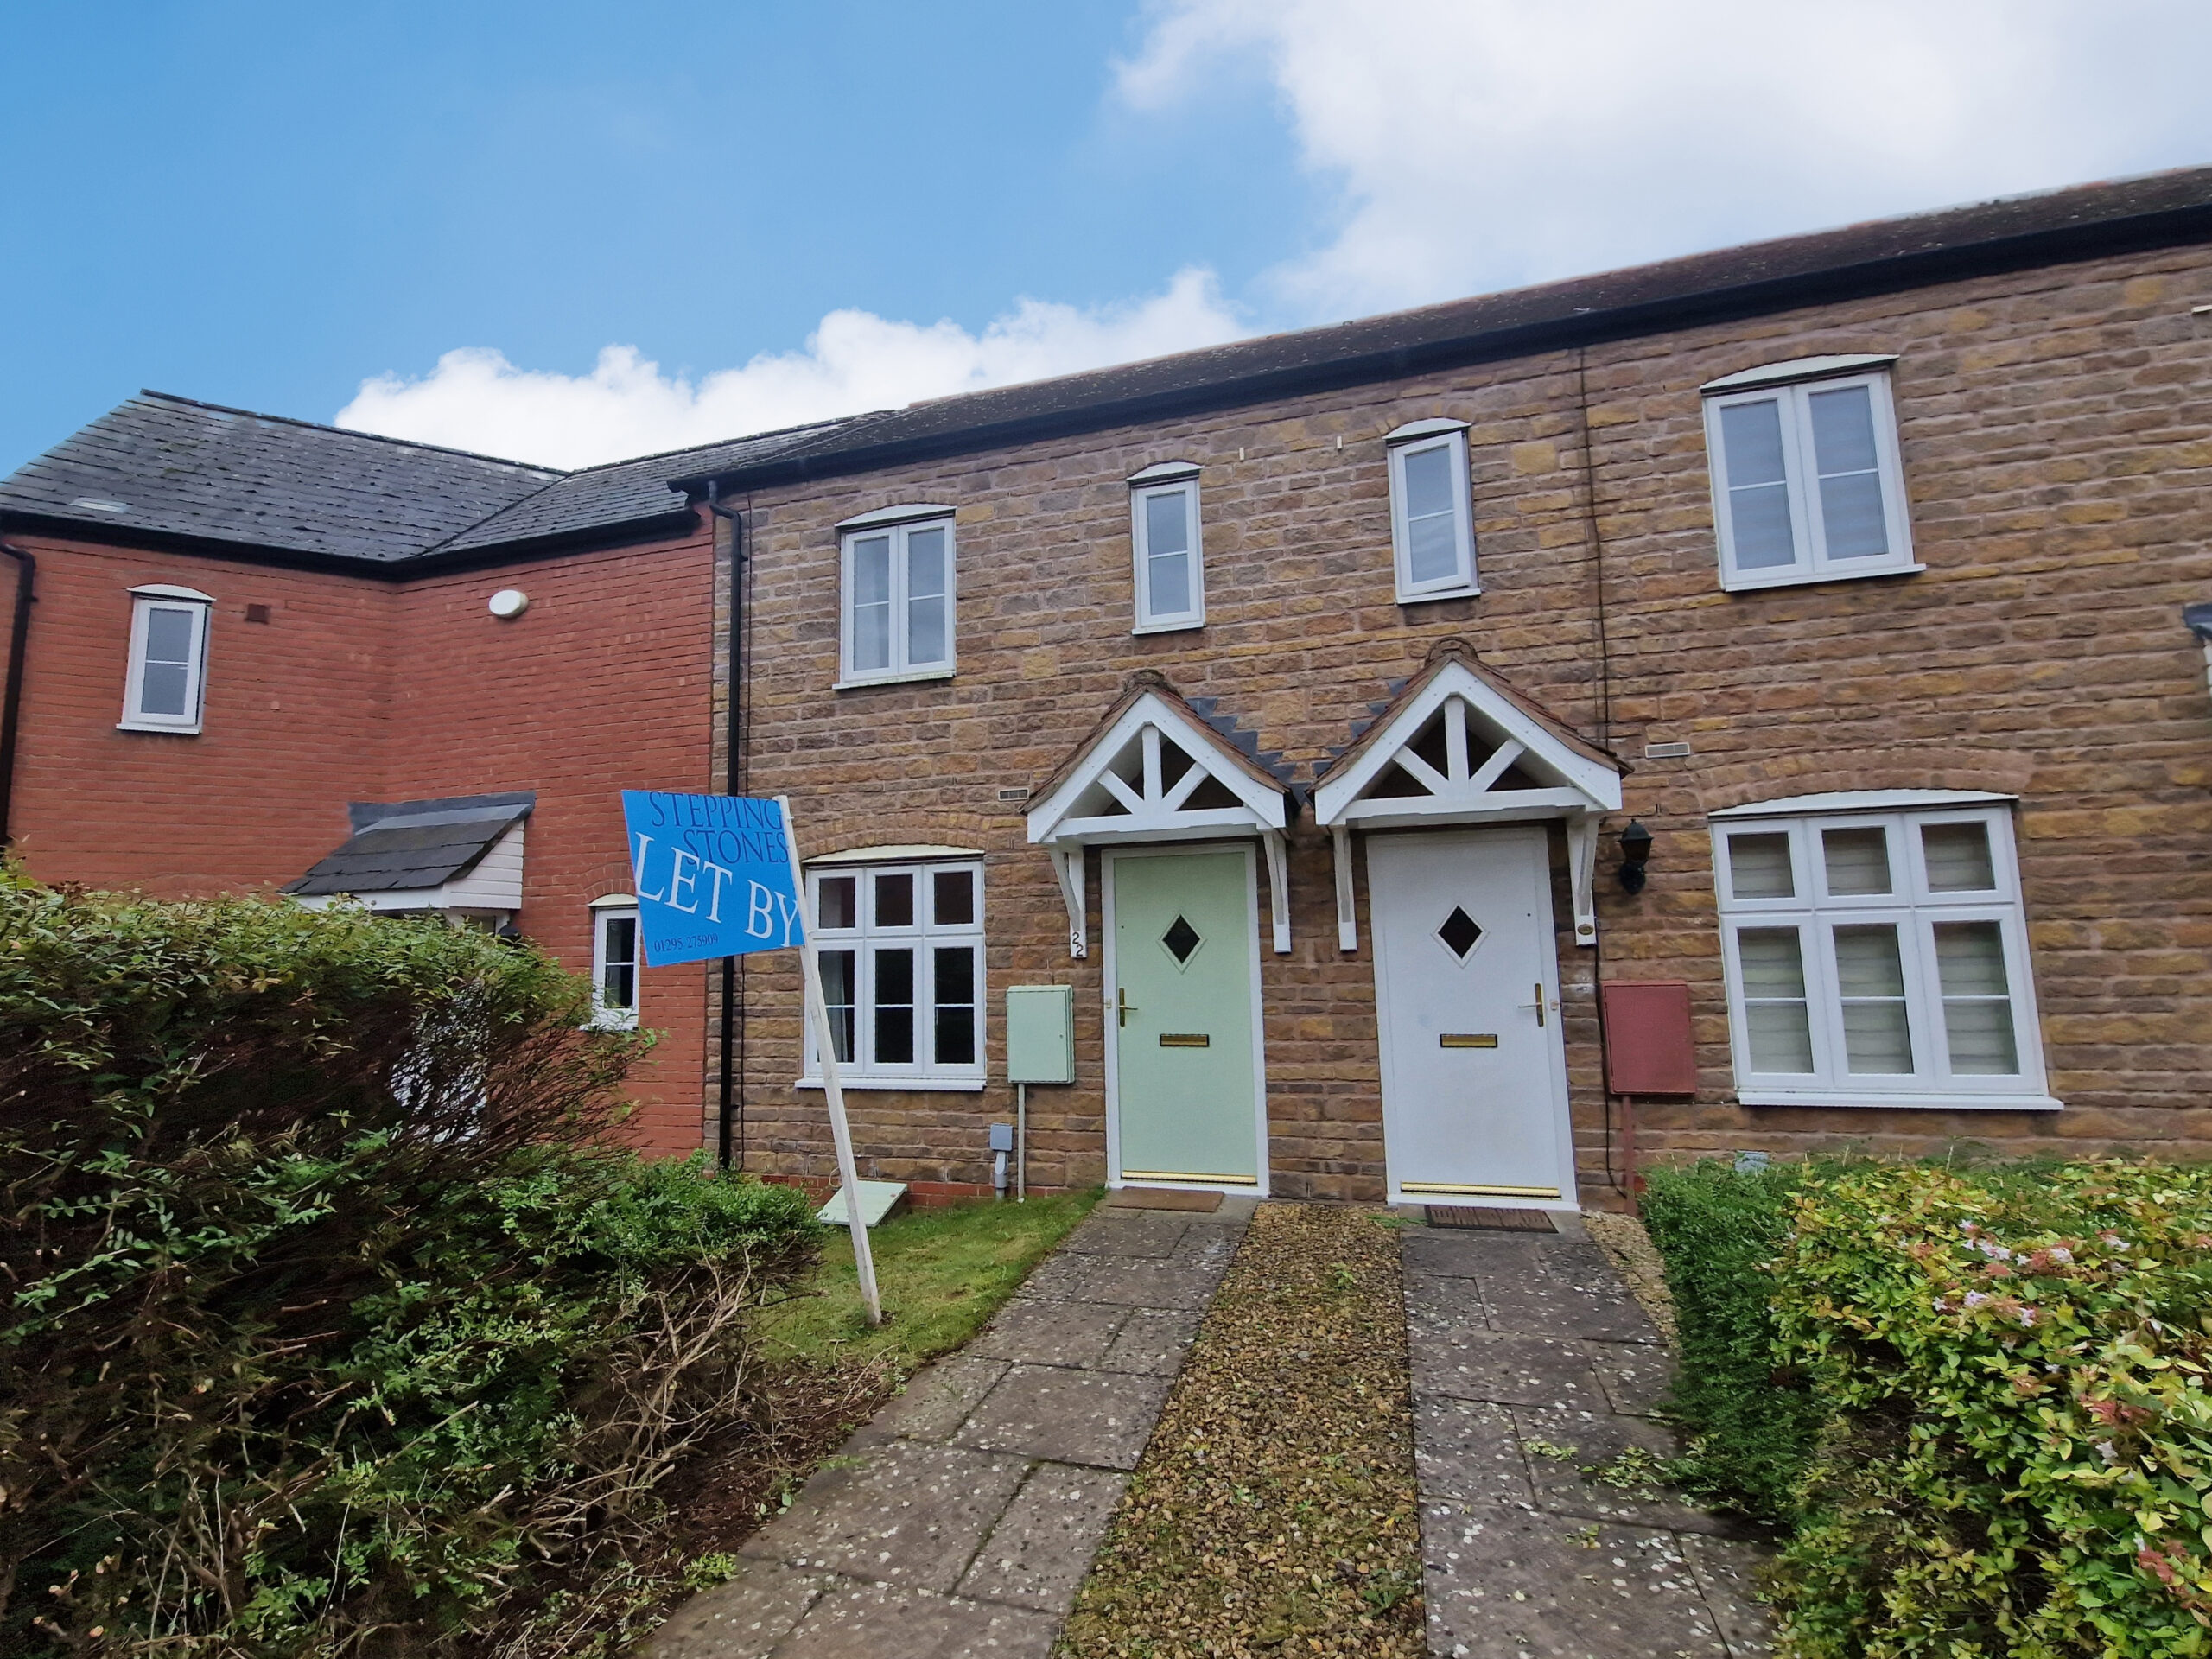
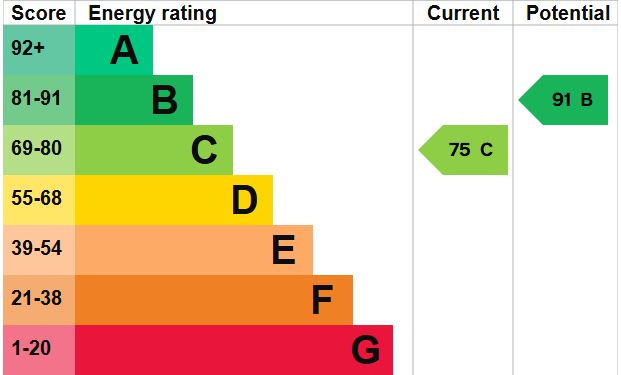
A spacious two bedroom terrace property benefitting from gas central heating, built in wardrobes and single garage in block. This property is situated on a popular residential development within walking distance of local amenities. EPC Rating: C. Available: 16th NovemberFull Details
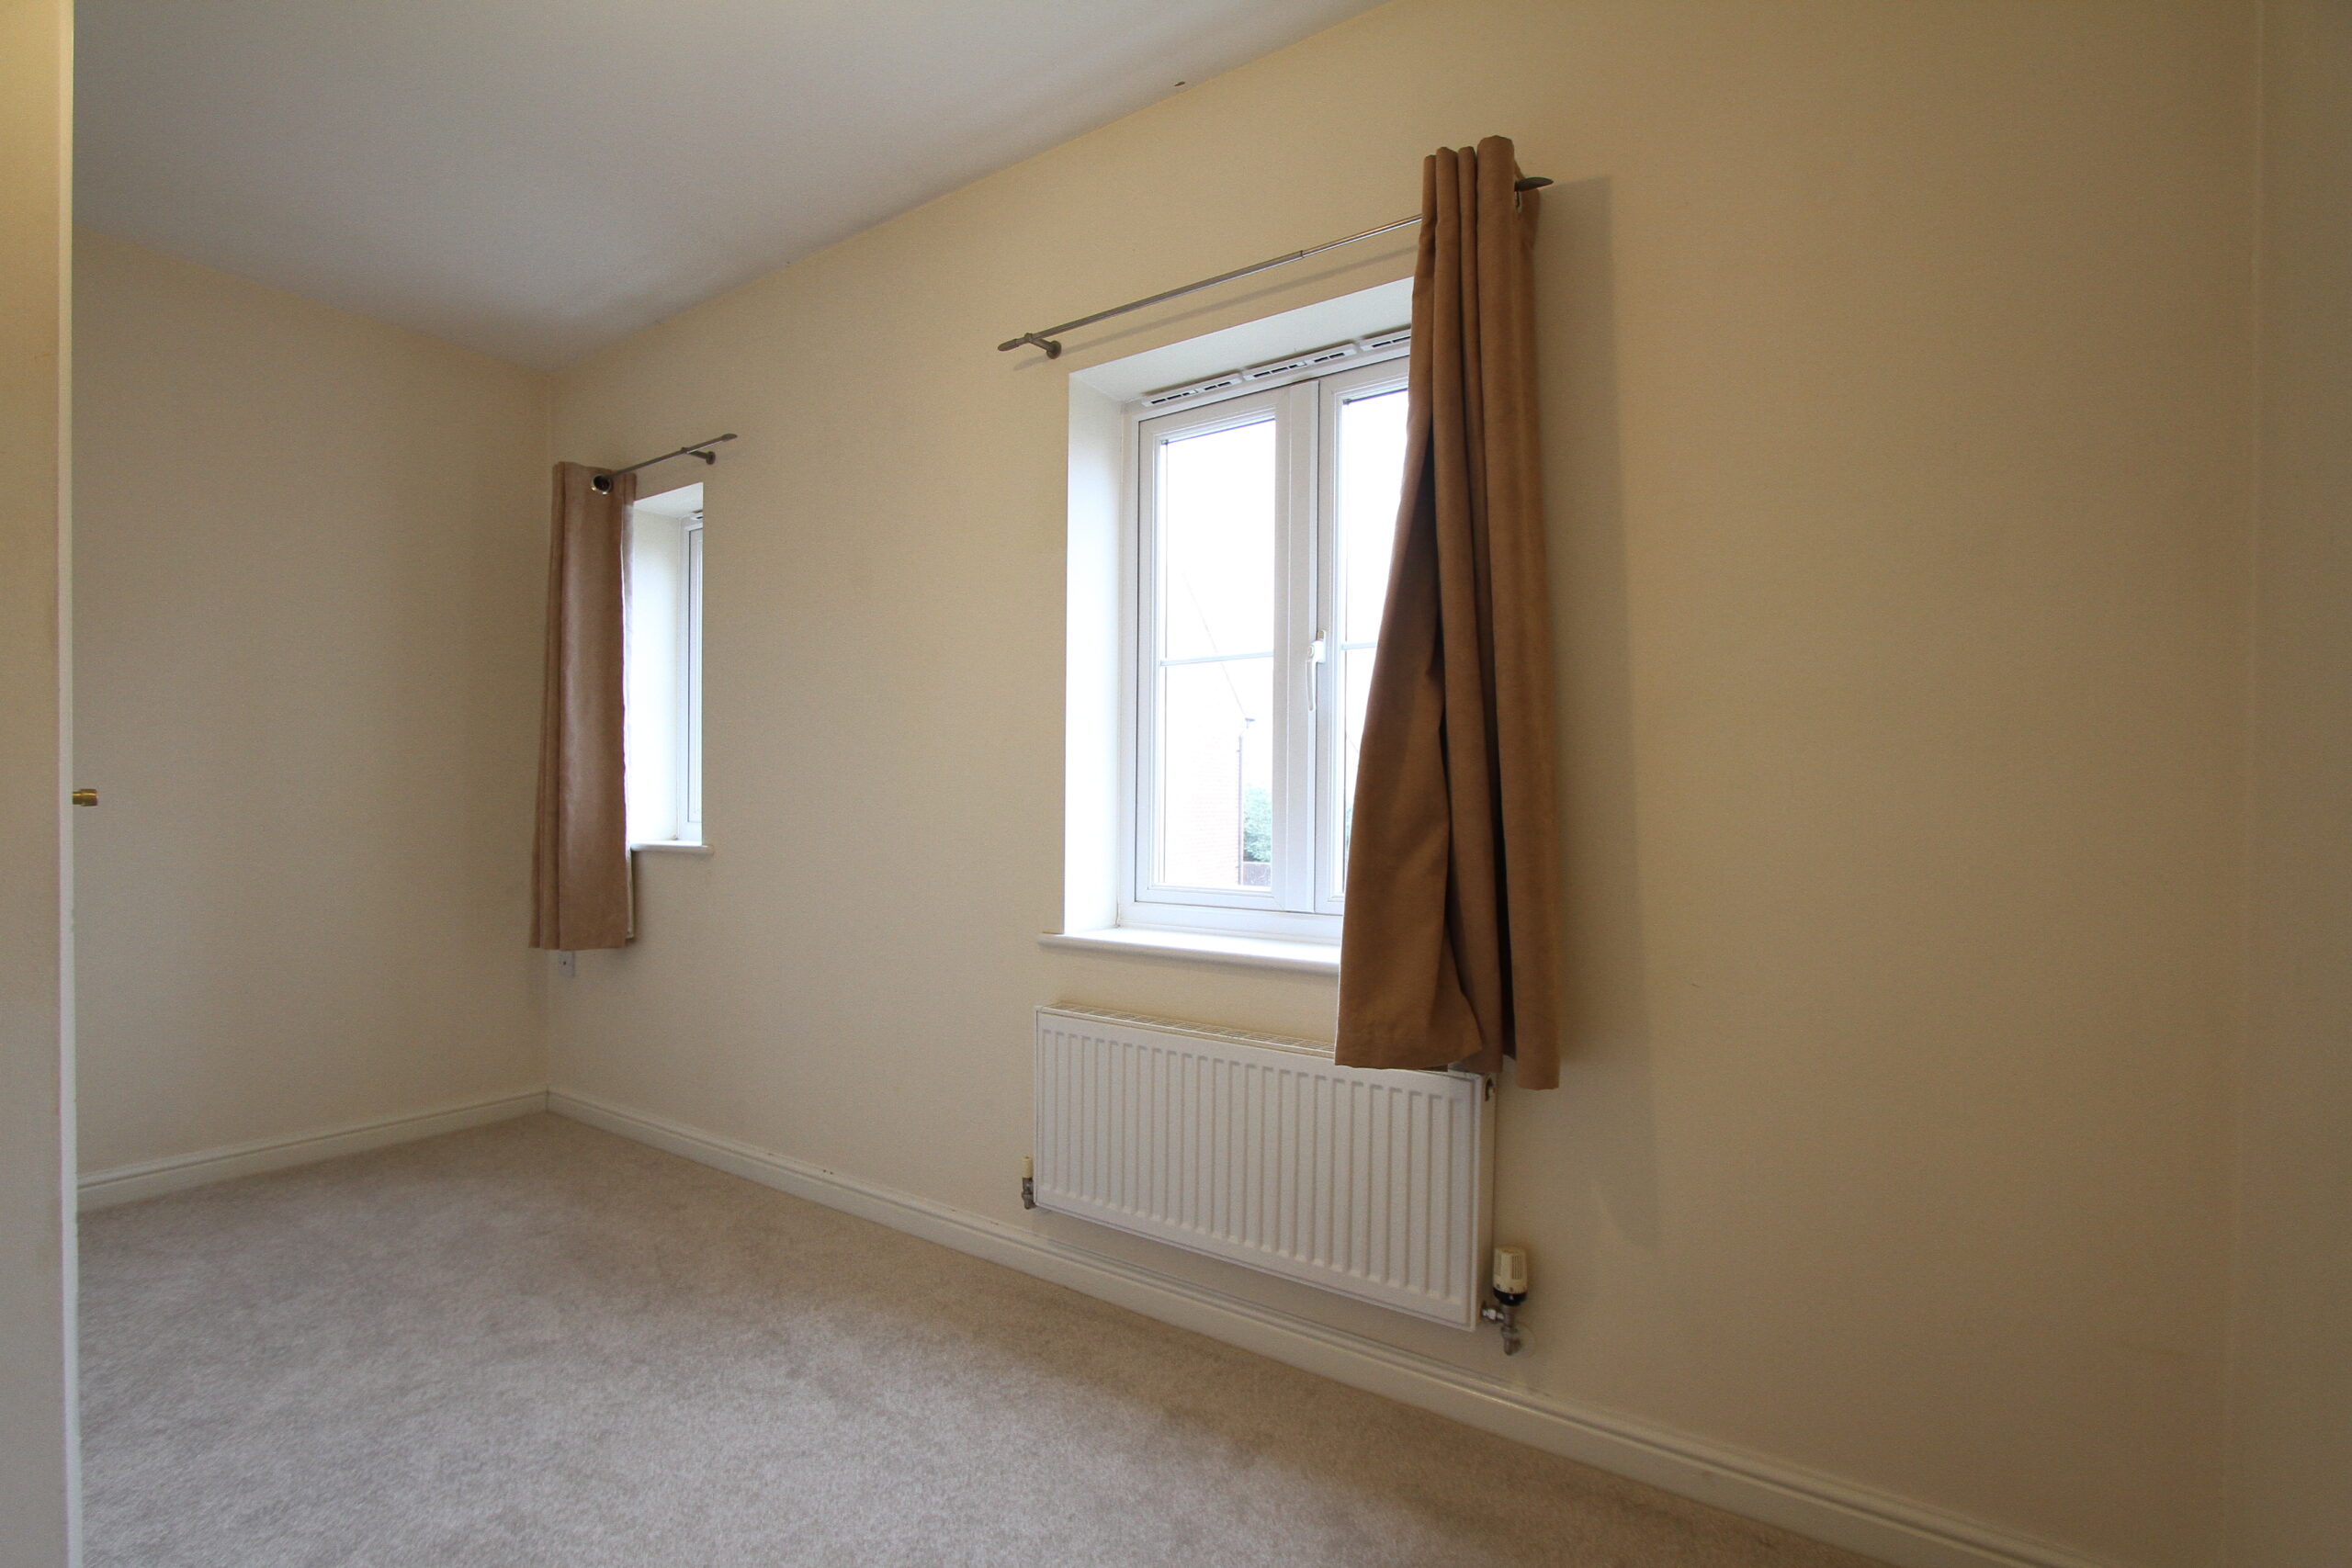
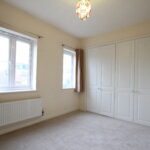
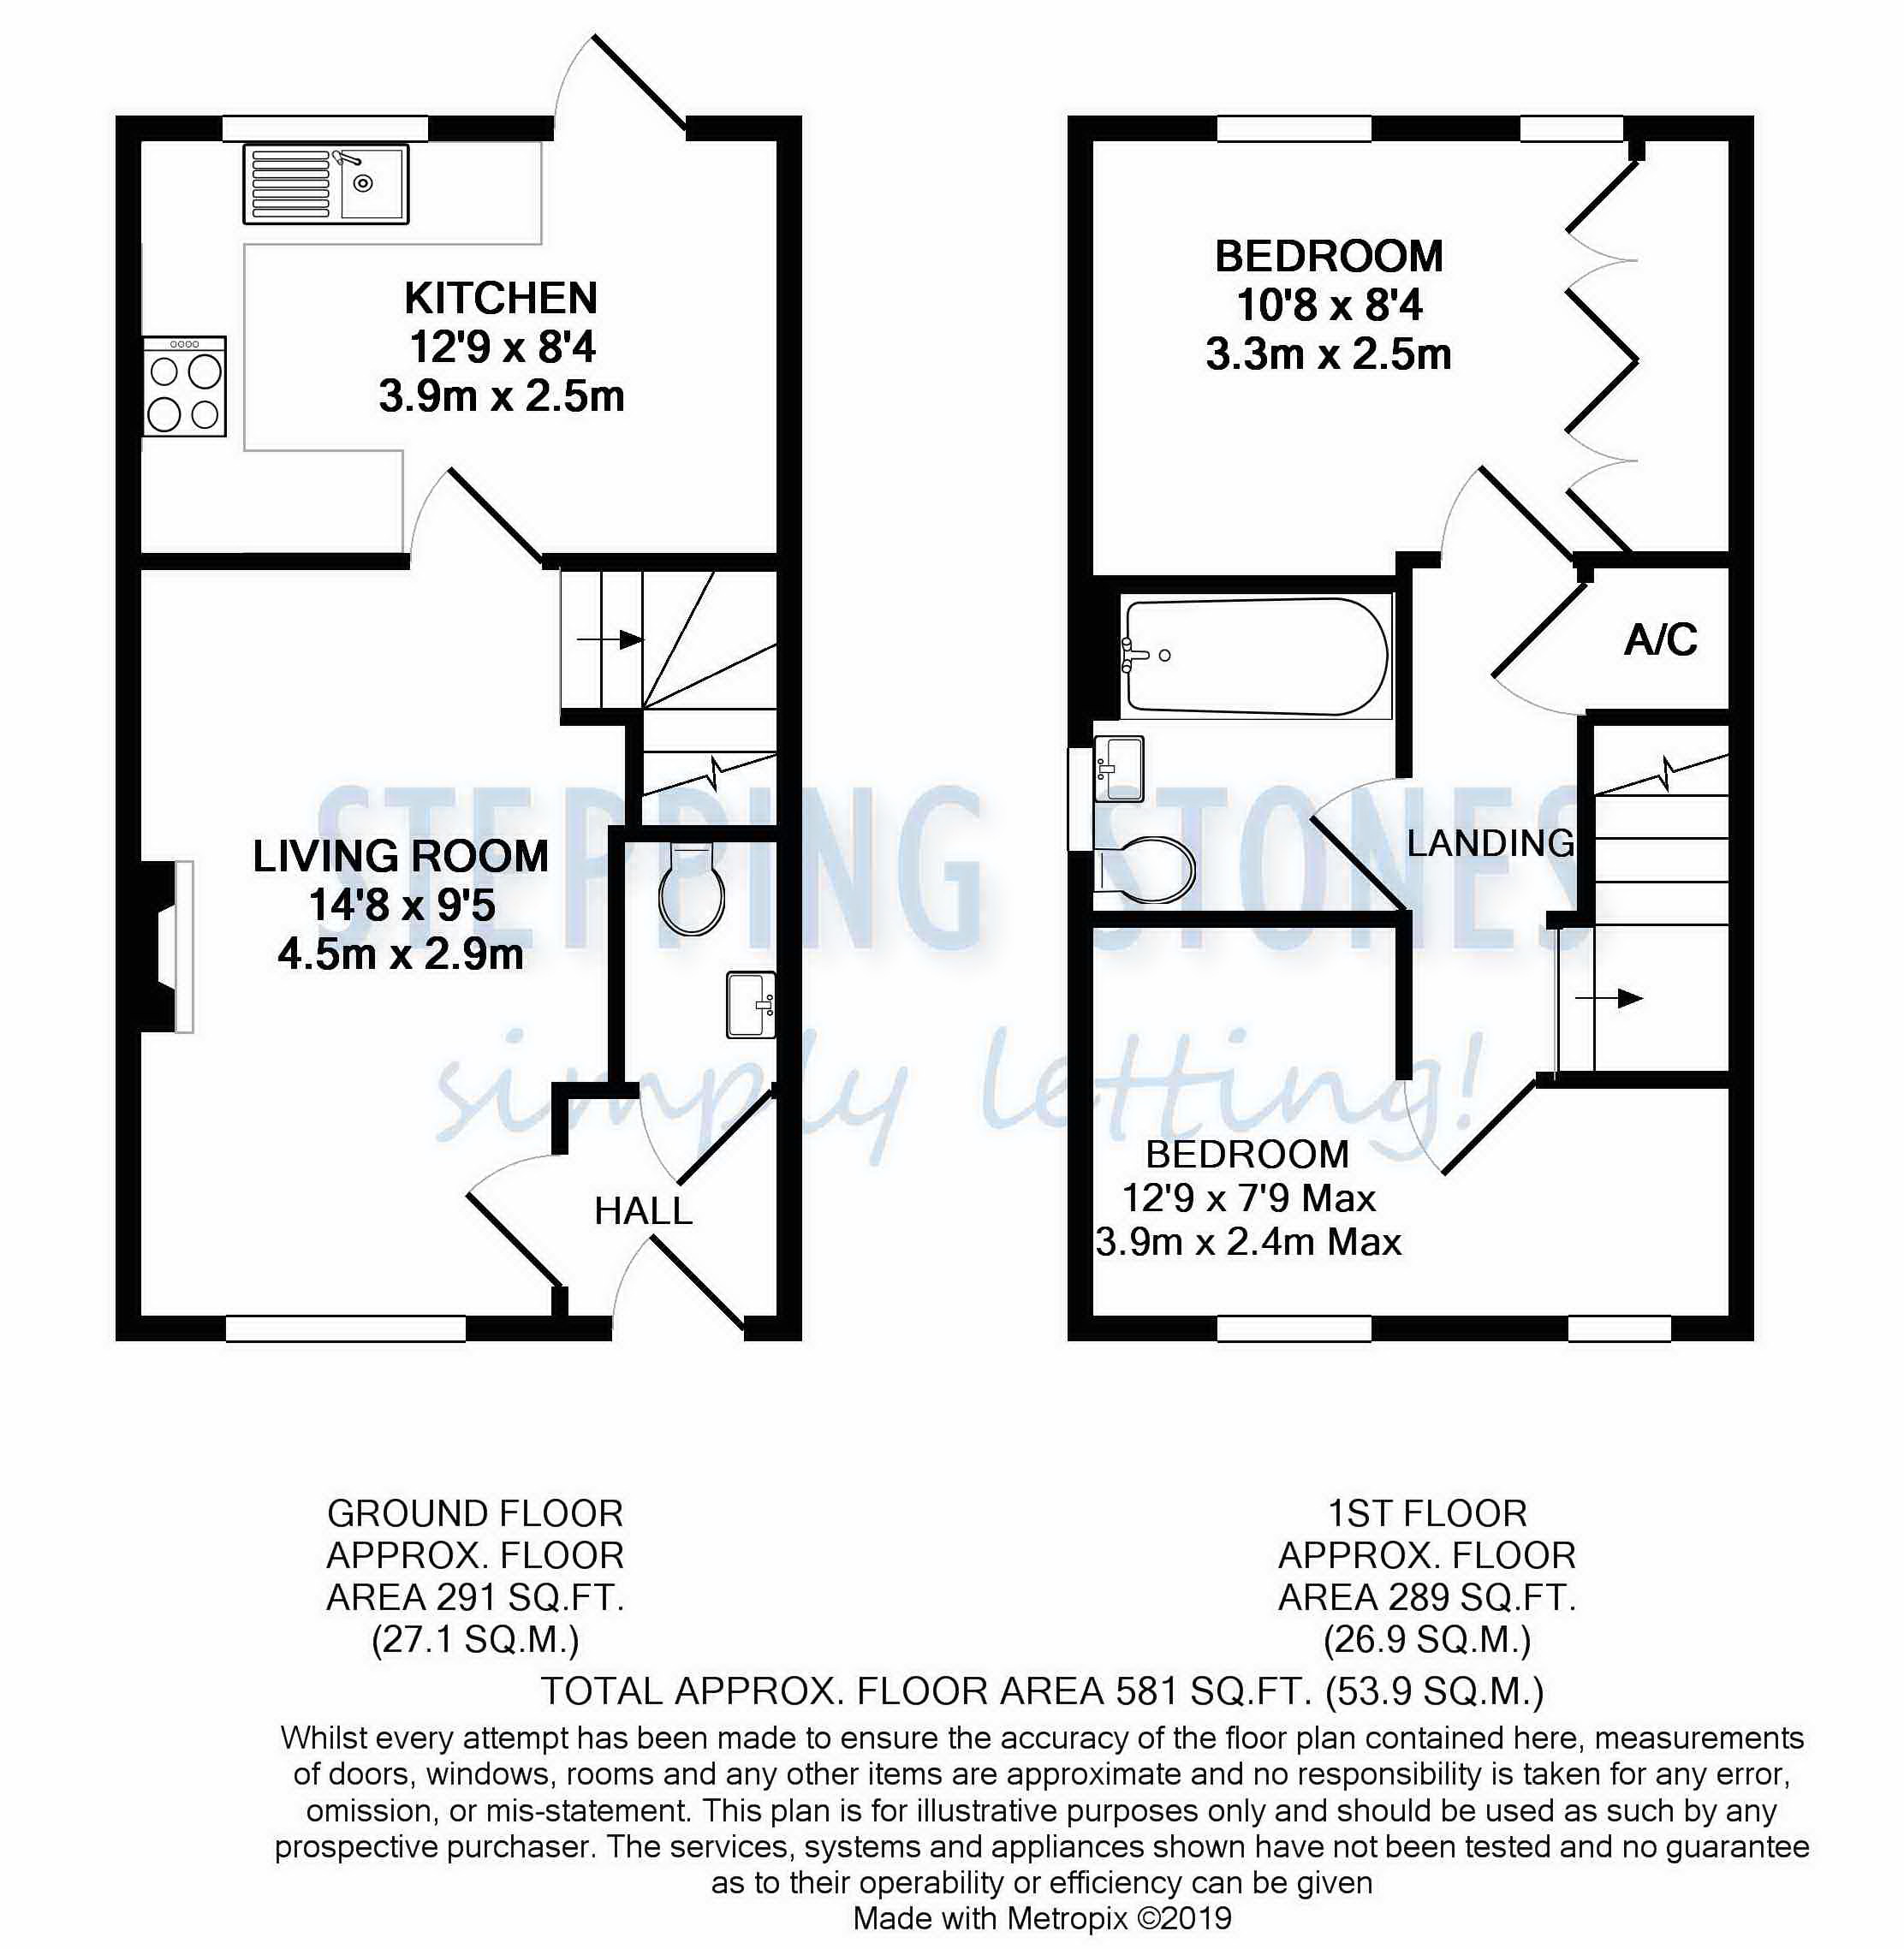
BEDROOM ONE 10’7 x 8’1
Two windows to rear aspect. Two built in wardrobes.
BEDROOM TWO 12’9 x 7’7
Two windows to front aspect.
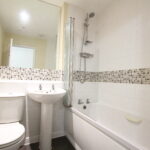
BATHROOM
Comprising luxury suite of bath with shower over, wash hand basin and low level w.c.
LANDING
With built in airing cupboard. Stairs leading down to:
SITTING ROOM 14’11 x 12’9
Window to front aspect.
ENTRANCE HALL
Door to front aspect. Built in storage.
CLOAKROOM
Comprising suite of low level w.c and wash hand basin.
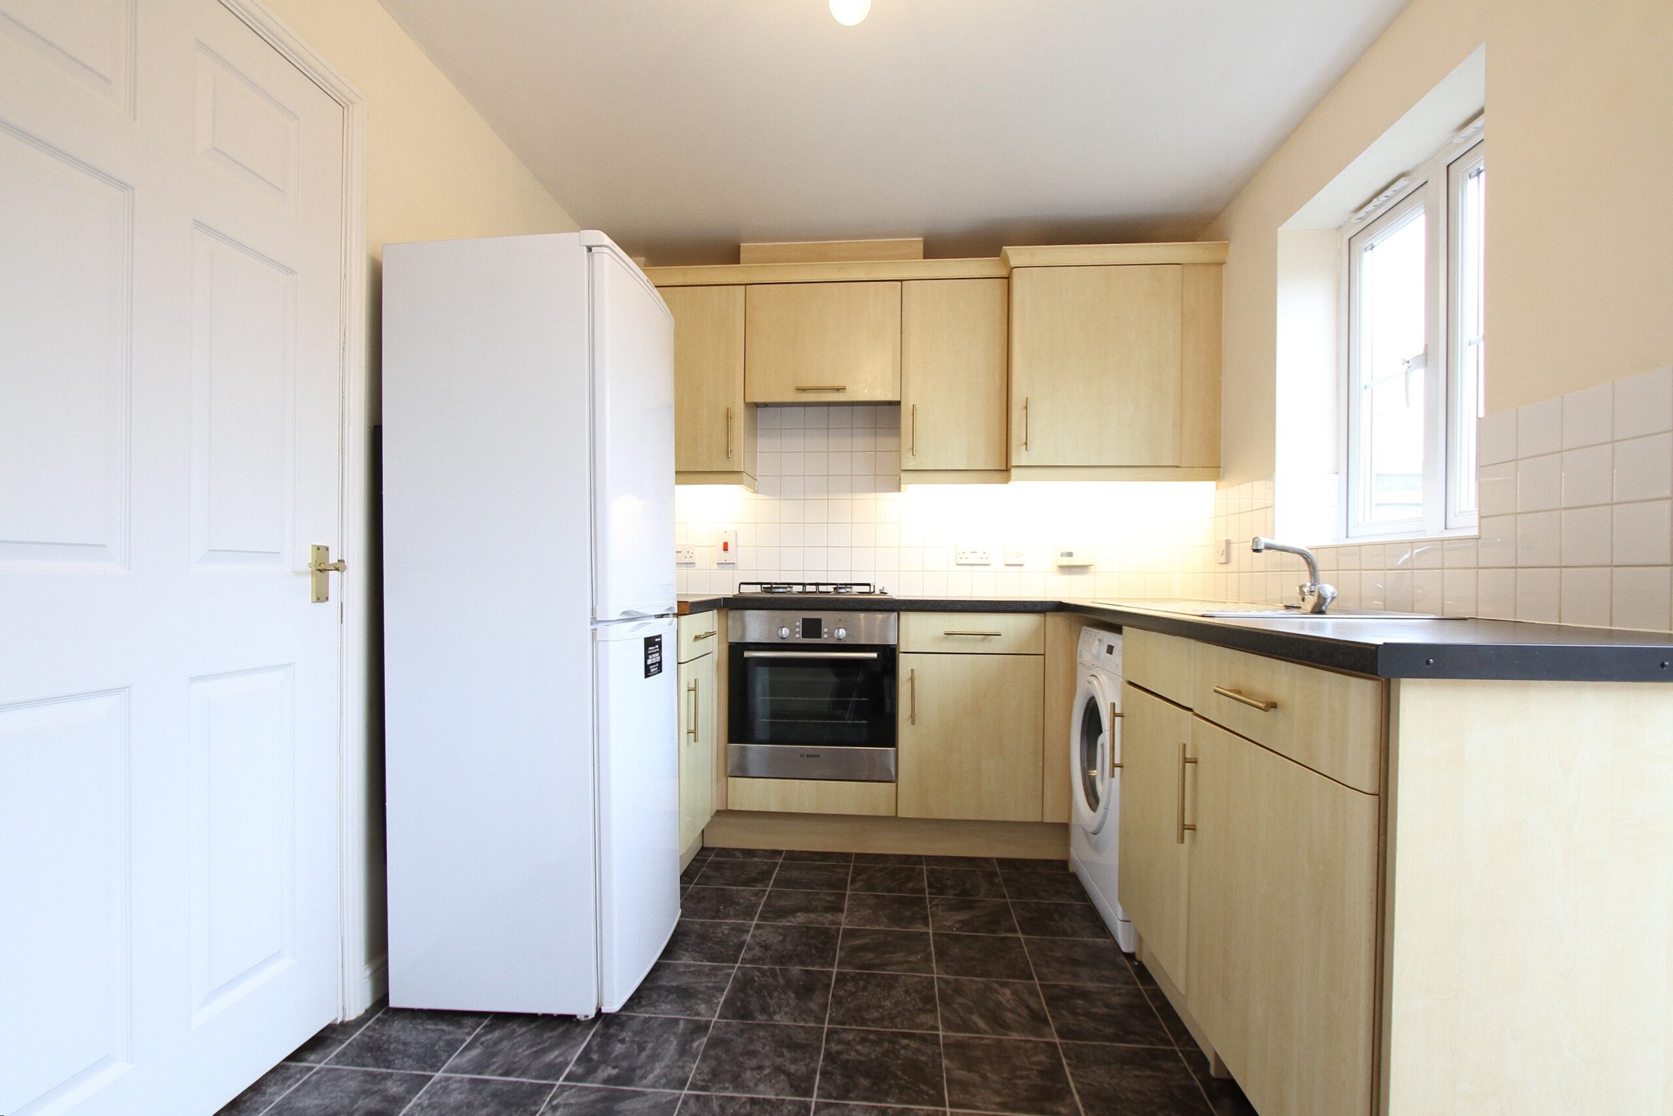
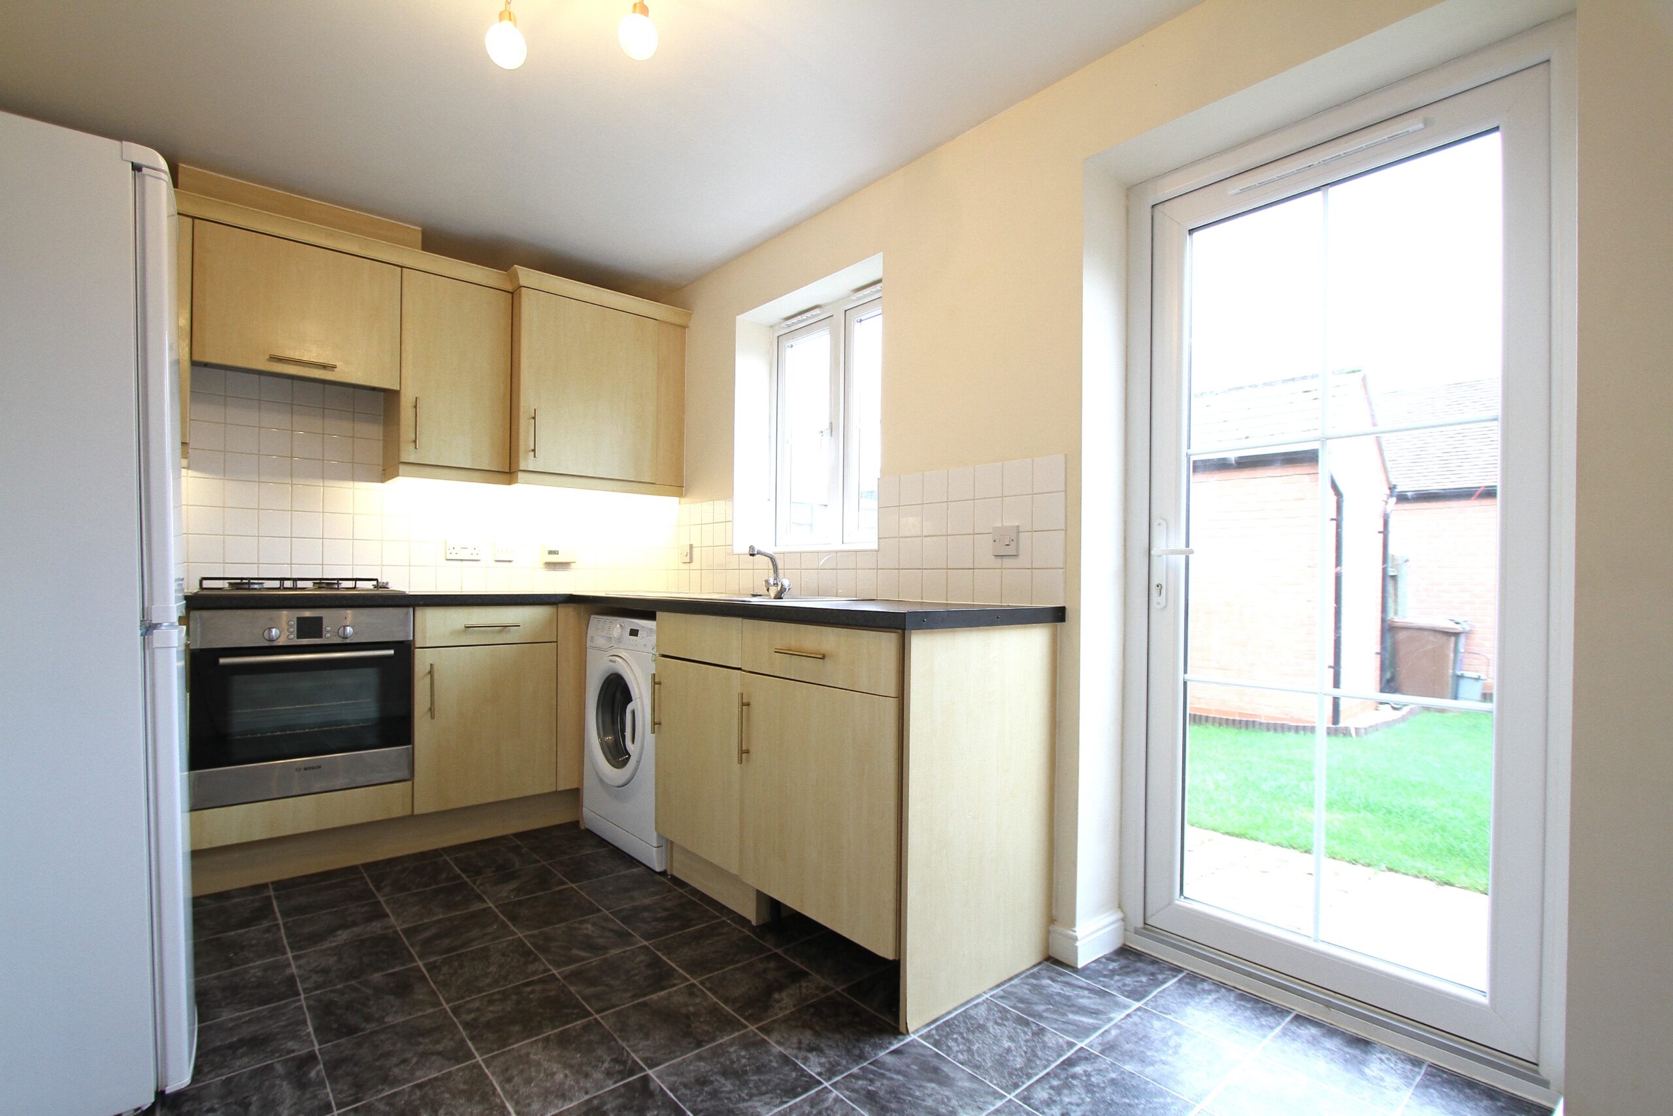
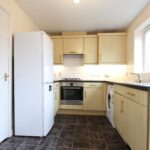
KITCHEN/ DINING ROOM 12’9 x 8’2
Window to rear aspect. Door to rear aspect. With range of modern floor and wall mounted units. Four ring gas hob with electric oven.
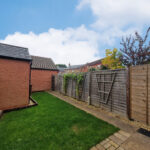
GARDEN
Enclosed rear garden.
HEATING
Gas central heating
GARAGE
Single garage in block.
COUNCIL TAX
Band B
REFERENCE
266
Features
- 2 Bedrooms
- 1 Bathroom
- Built in wardrobes
- Gas central heating
- Single garage
- Enclosed rear garden