
Mill Lane, Brackley, Northants, NN13




Summary
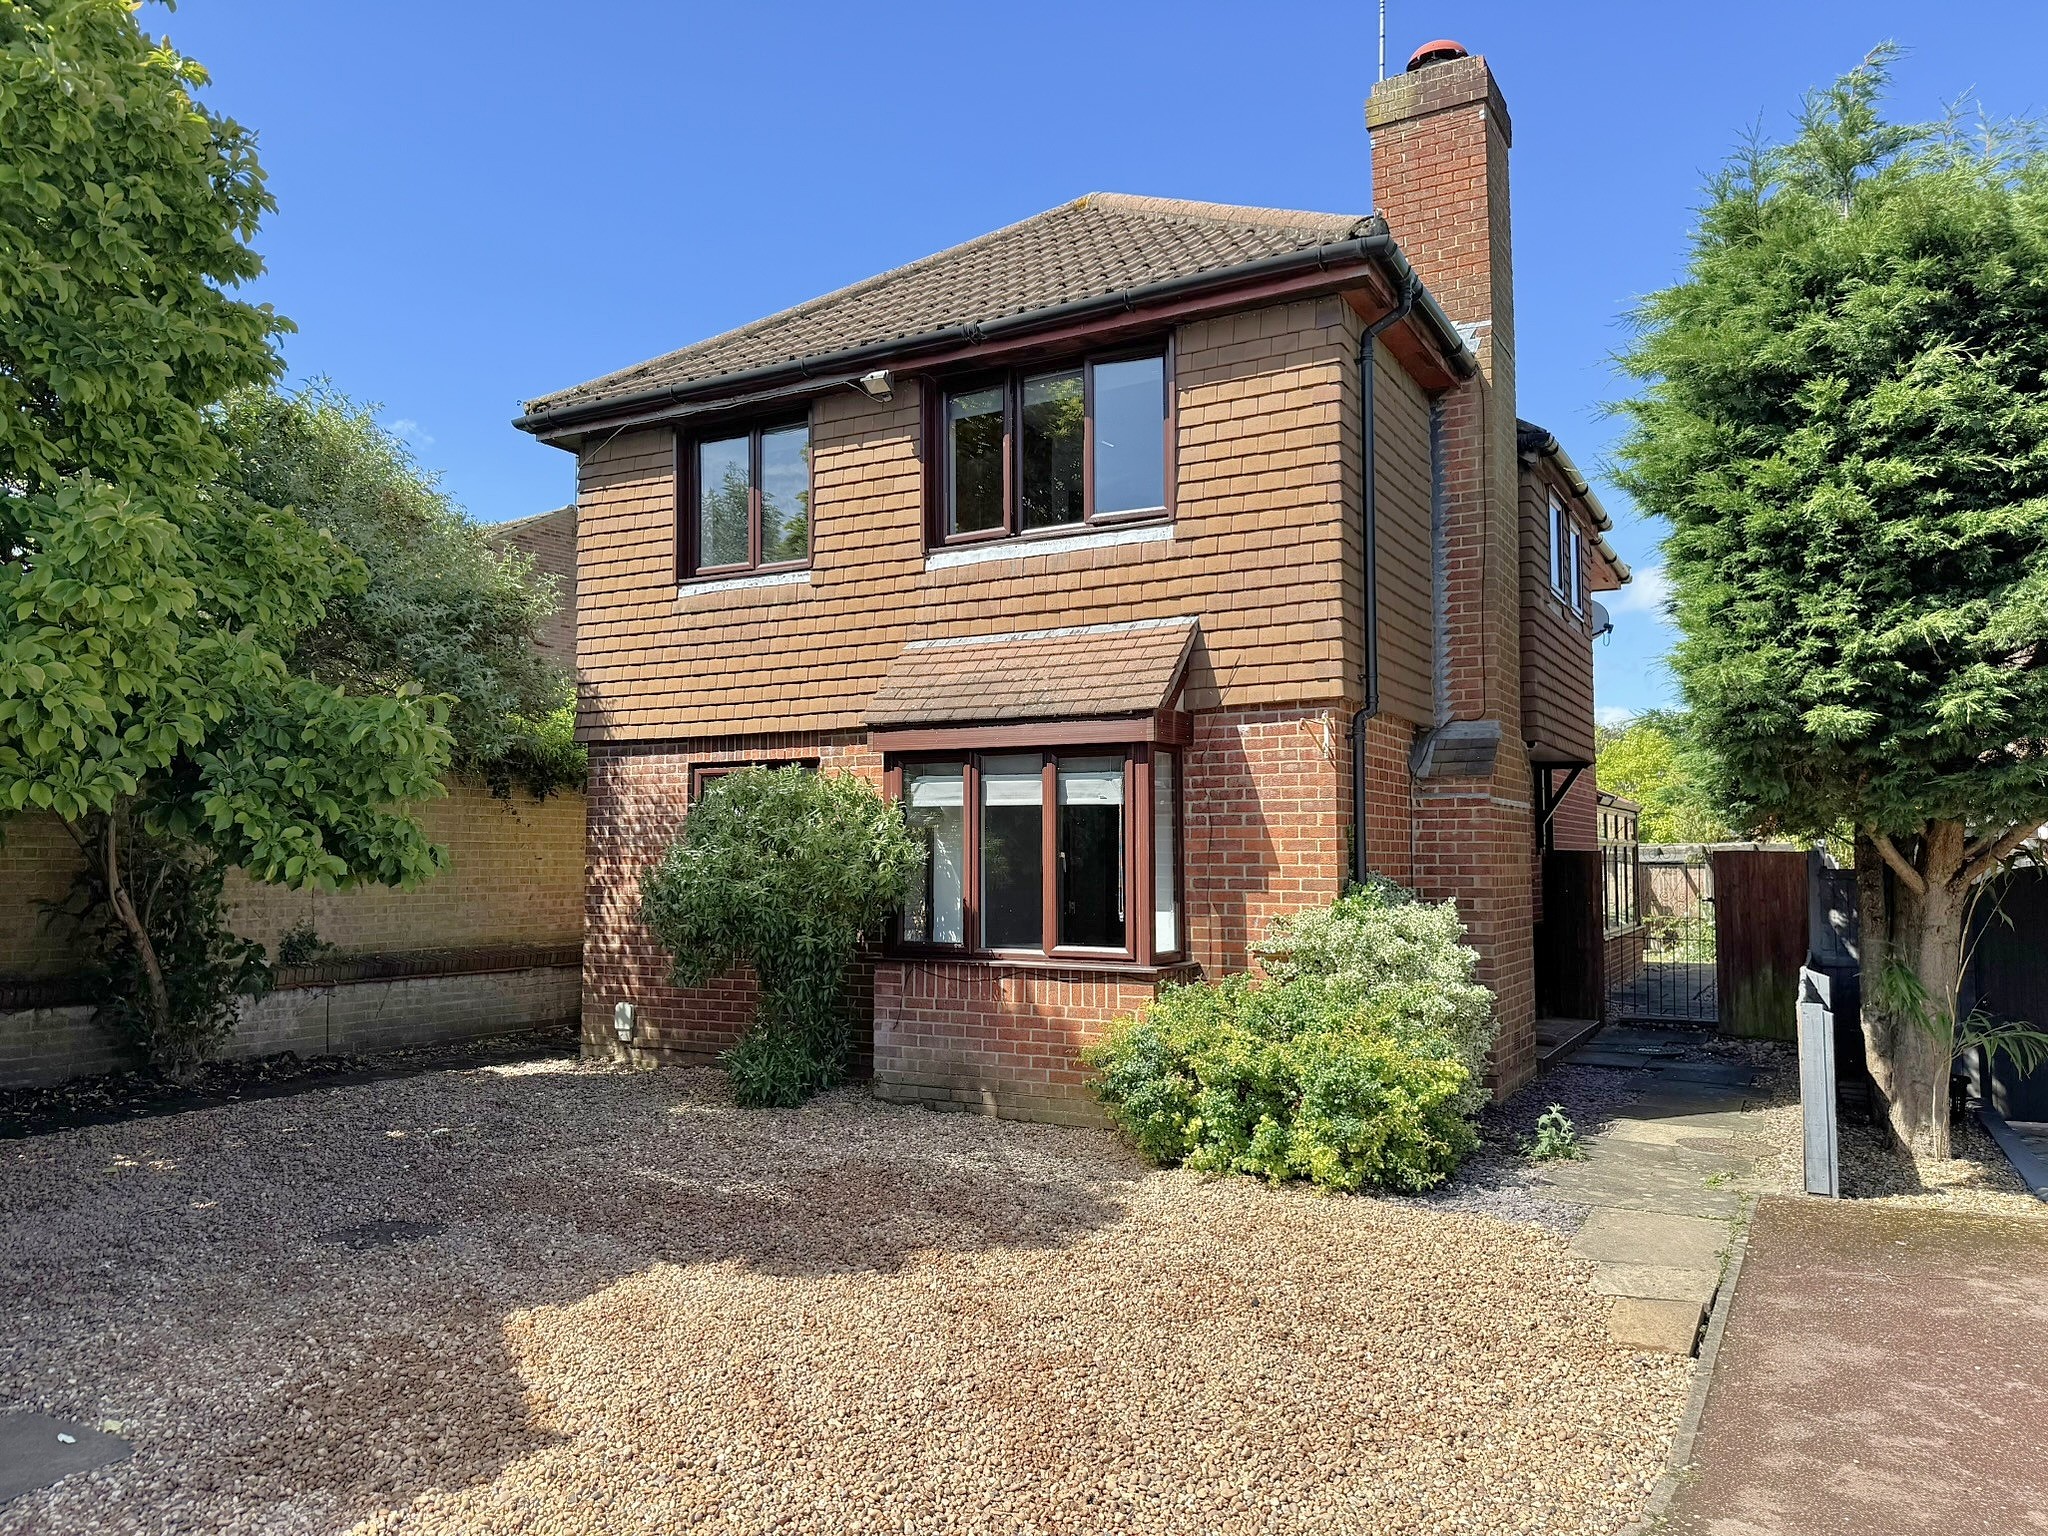
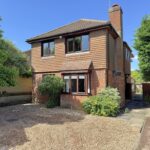
A newly renovated four bedroom detached house that has been finished to a high contemporary standard, just a short walk from Brackley town centre and amenities. This stylish home offers a bright living area, modern kitchen, a conservatory, enclosed rear garden, driveway car parking and single garage. EPC Rating: C. Available: NowFull Details
Entrance
Door to side aspect. Built in cupboard.
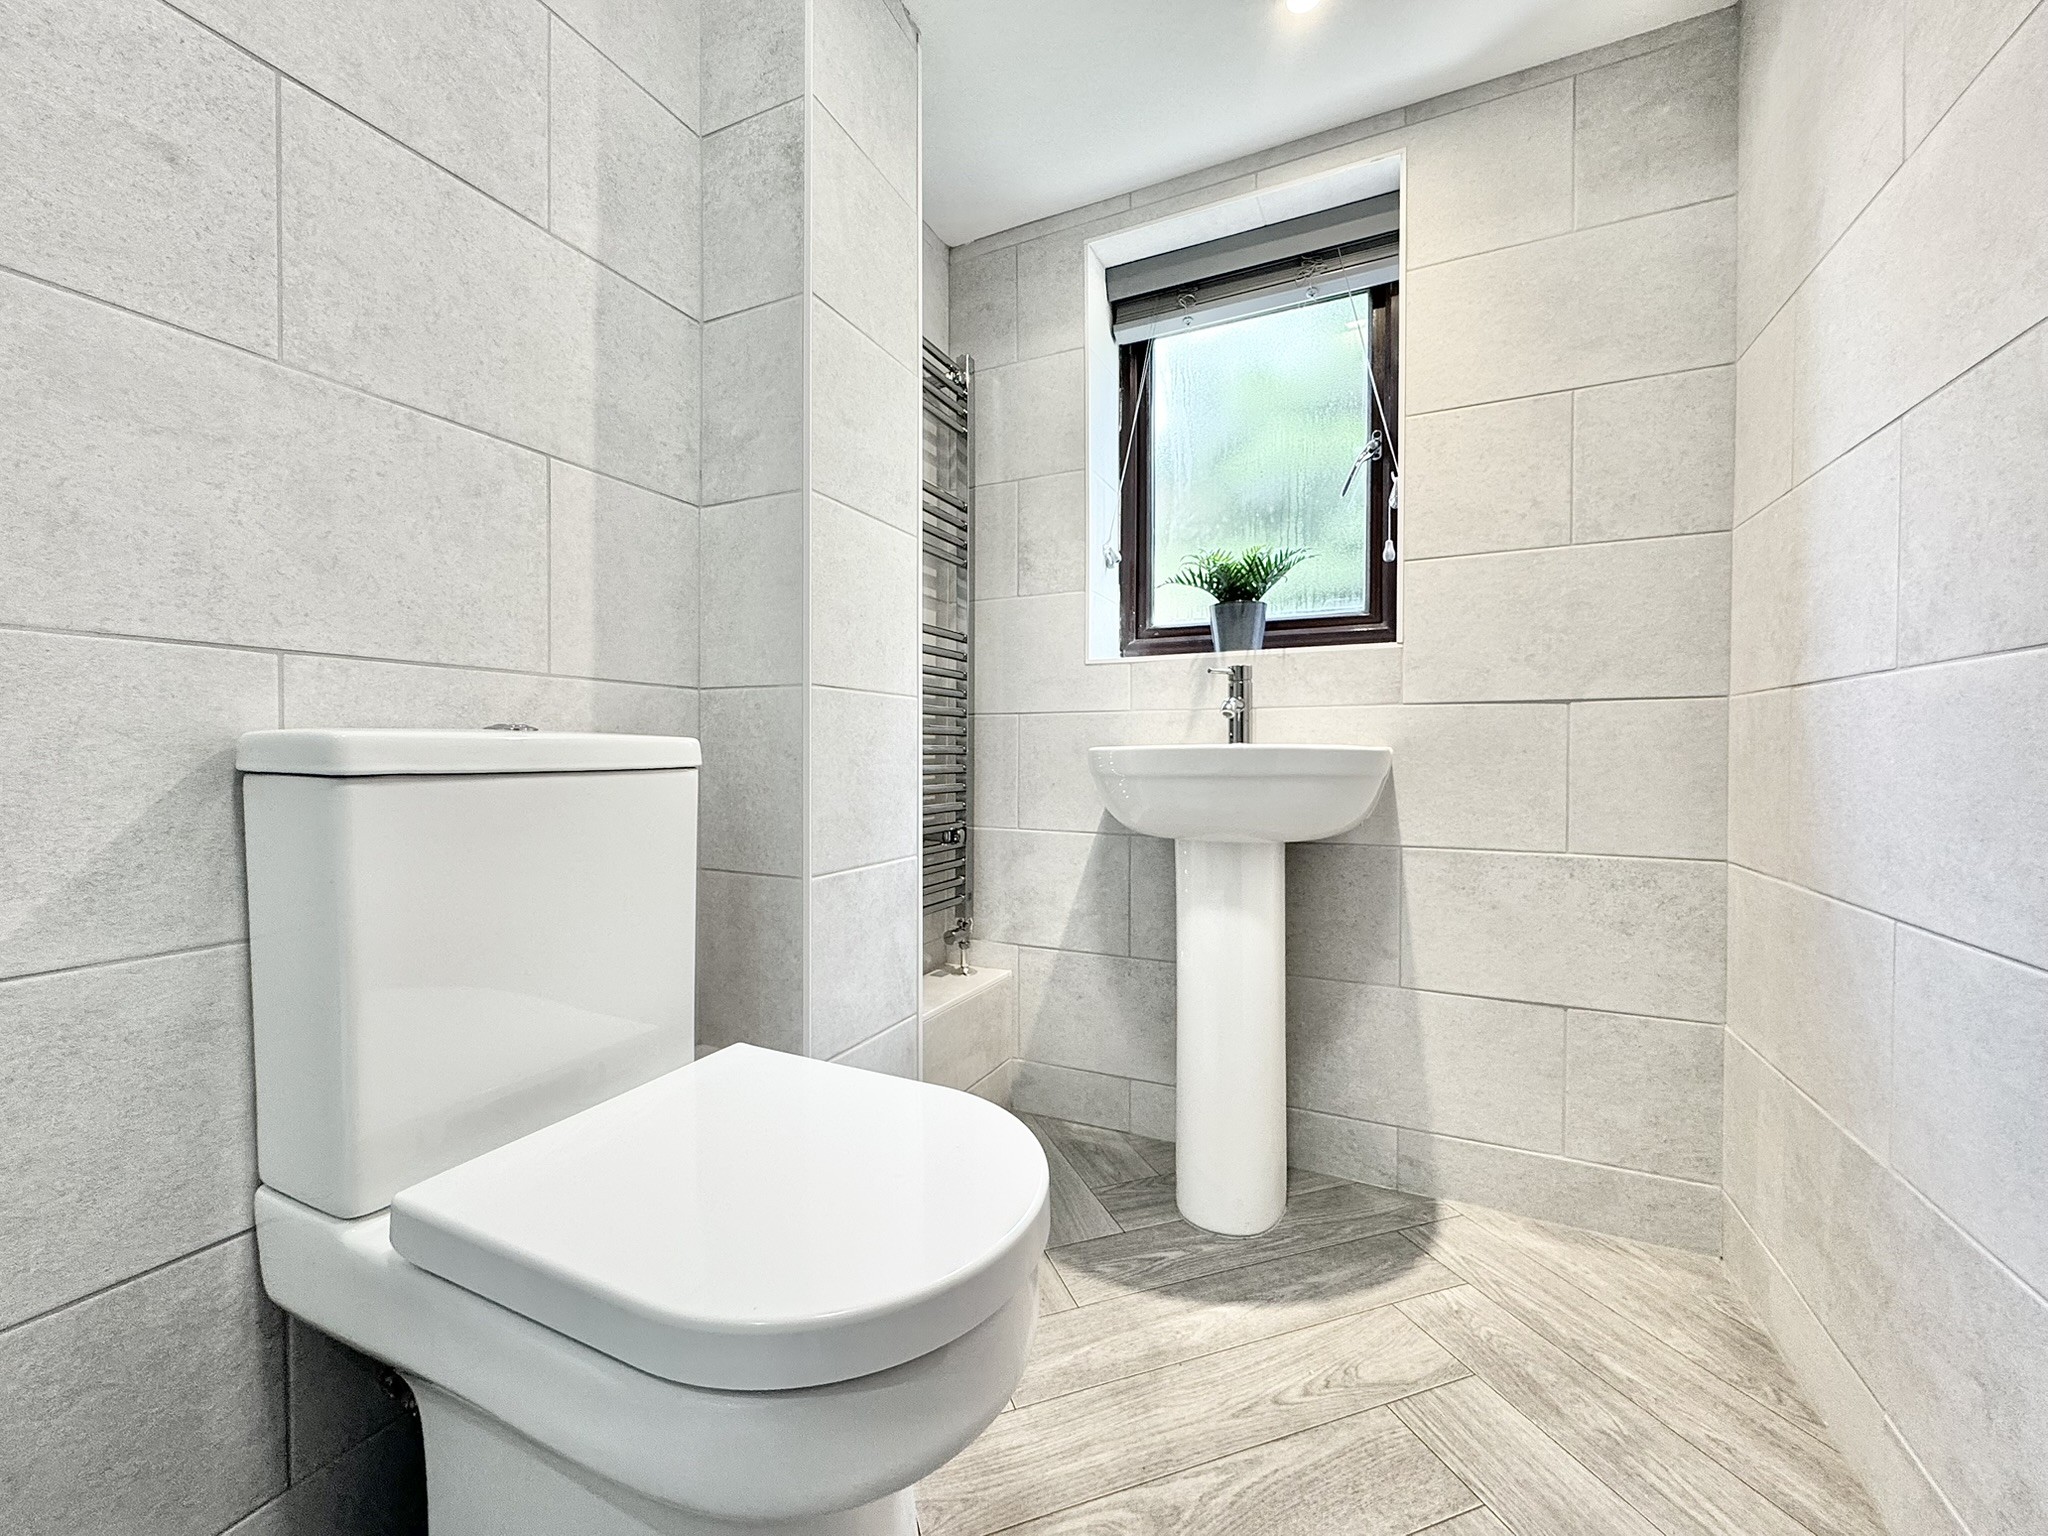
Cloakroom
Window to side aspect. Low level w.c. and wash hand basin.
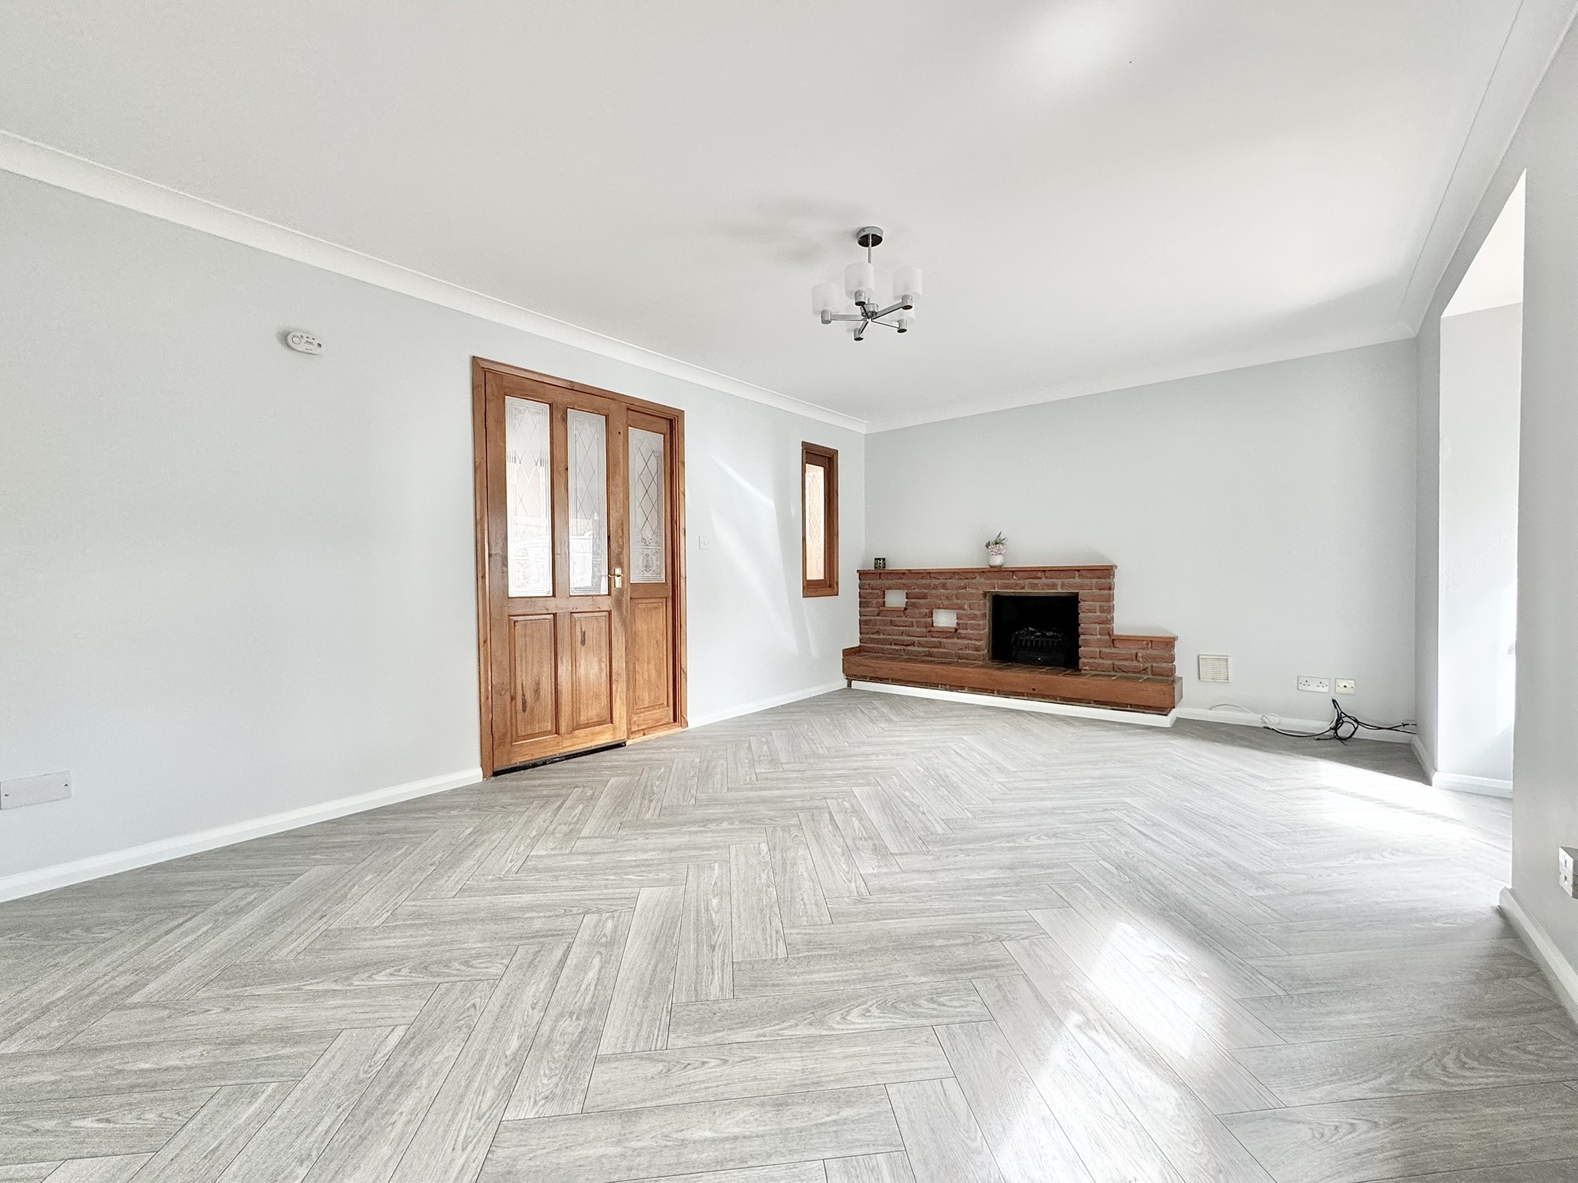
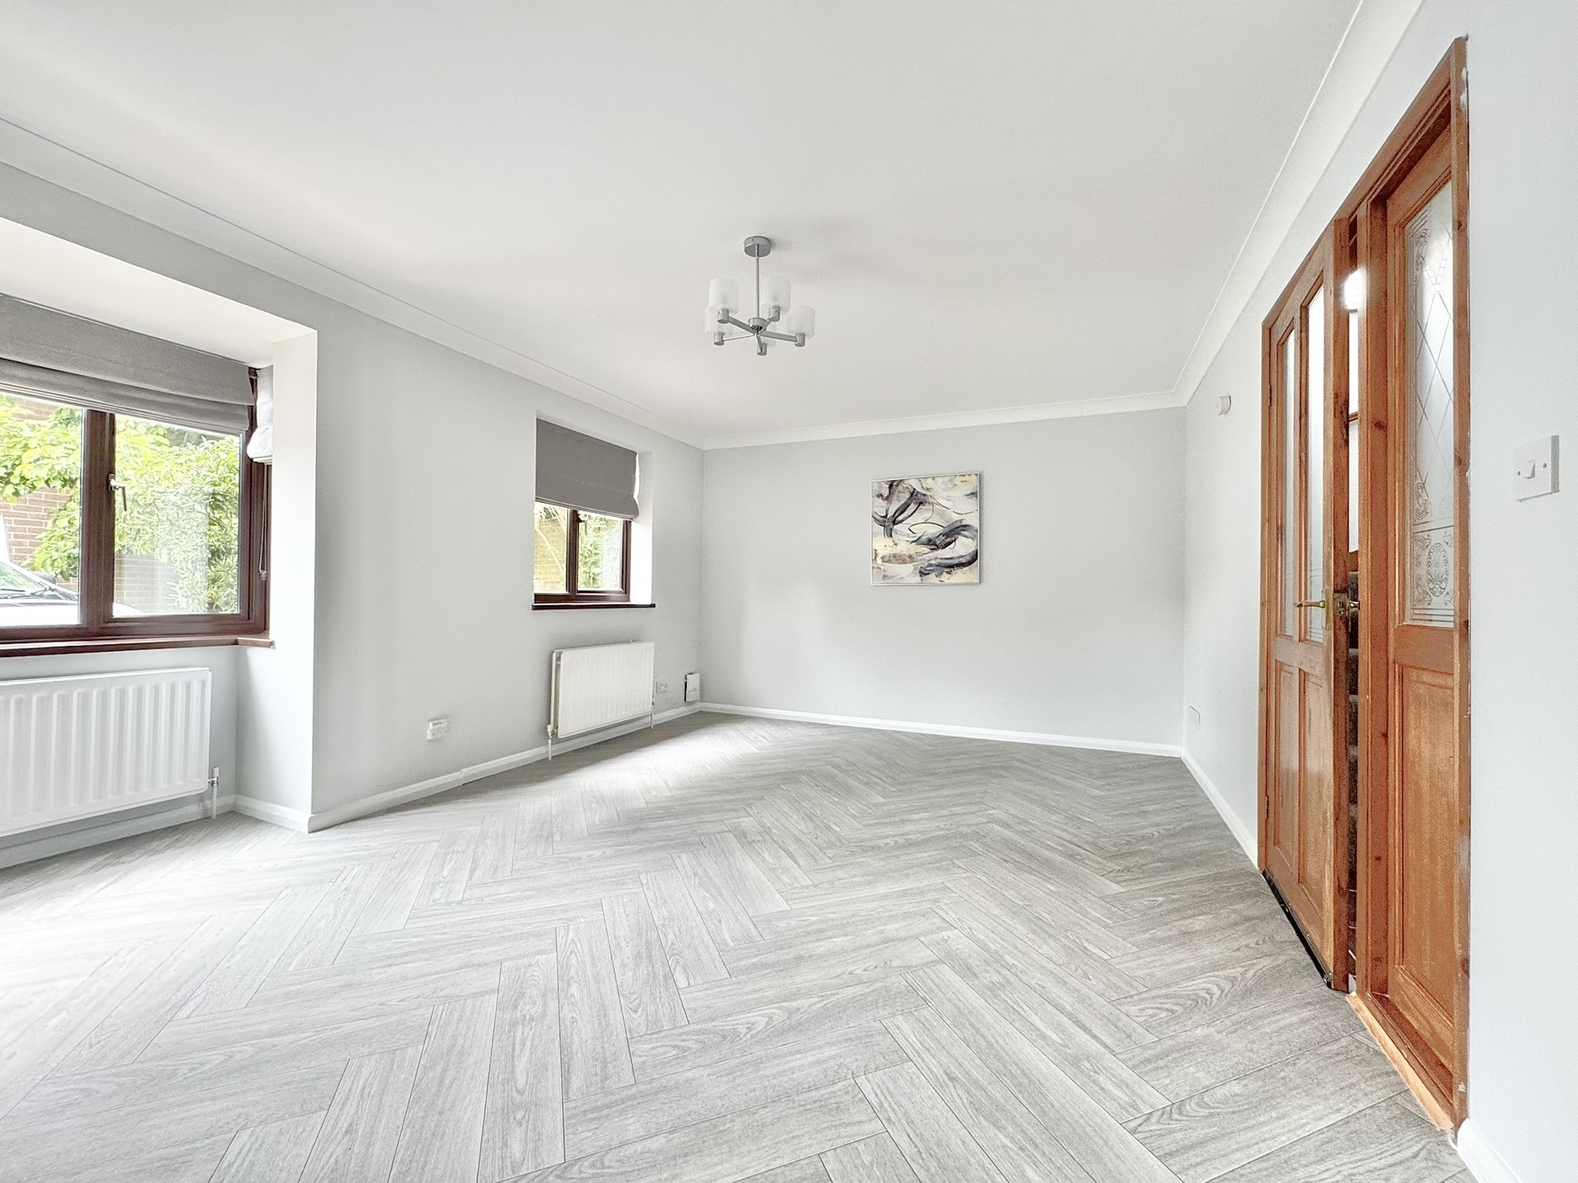
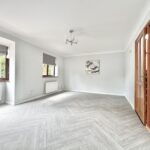
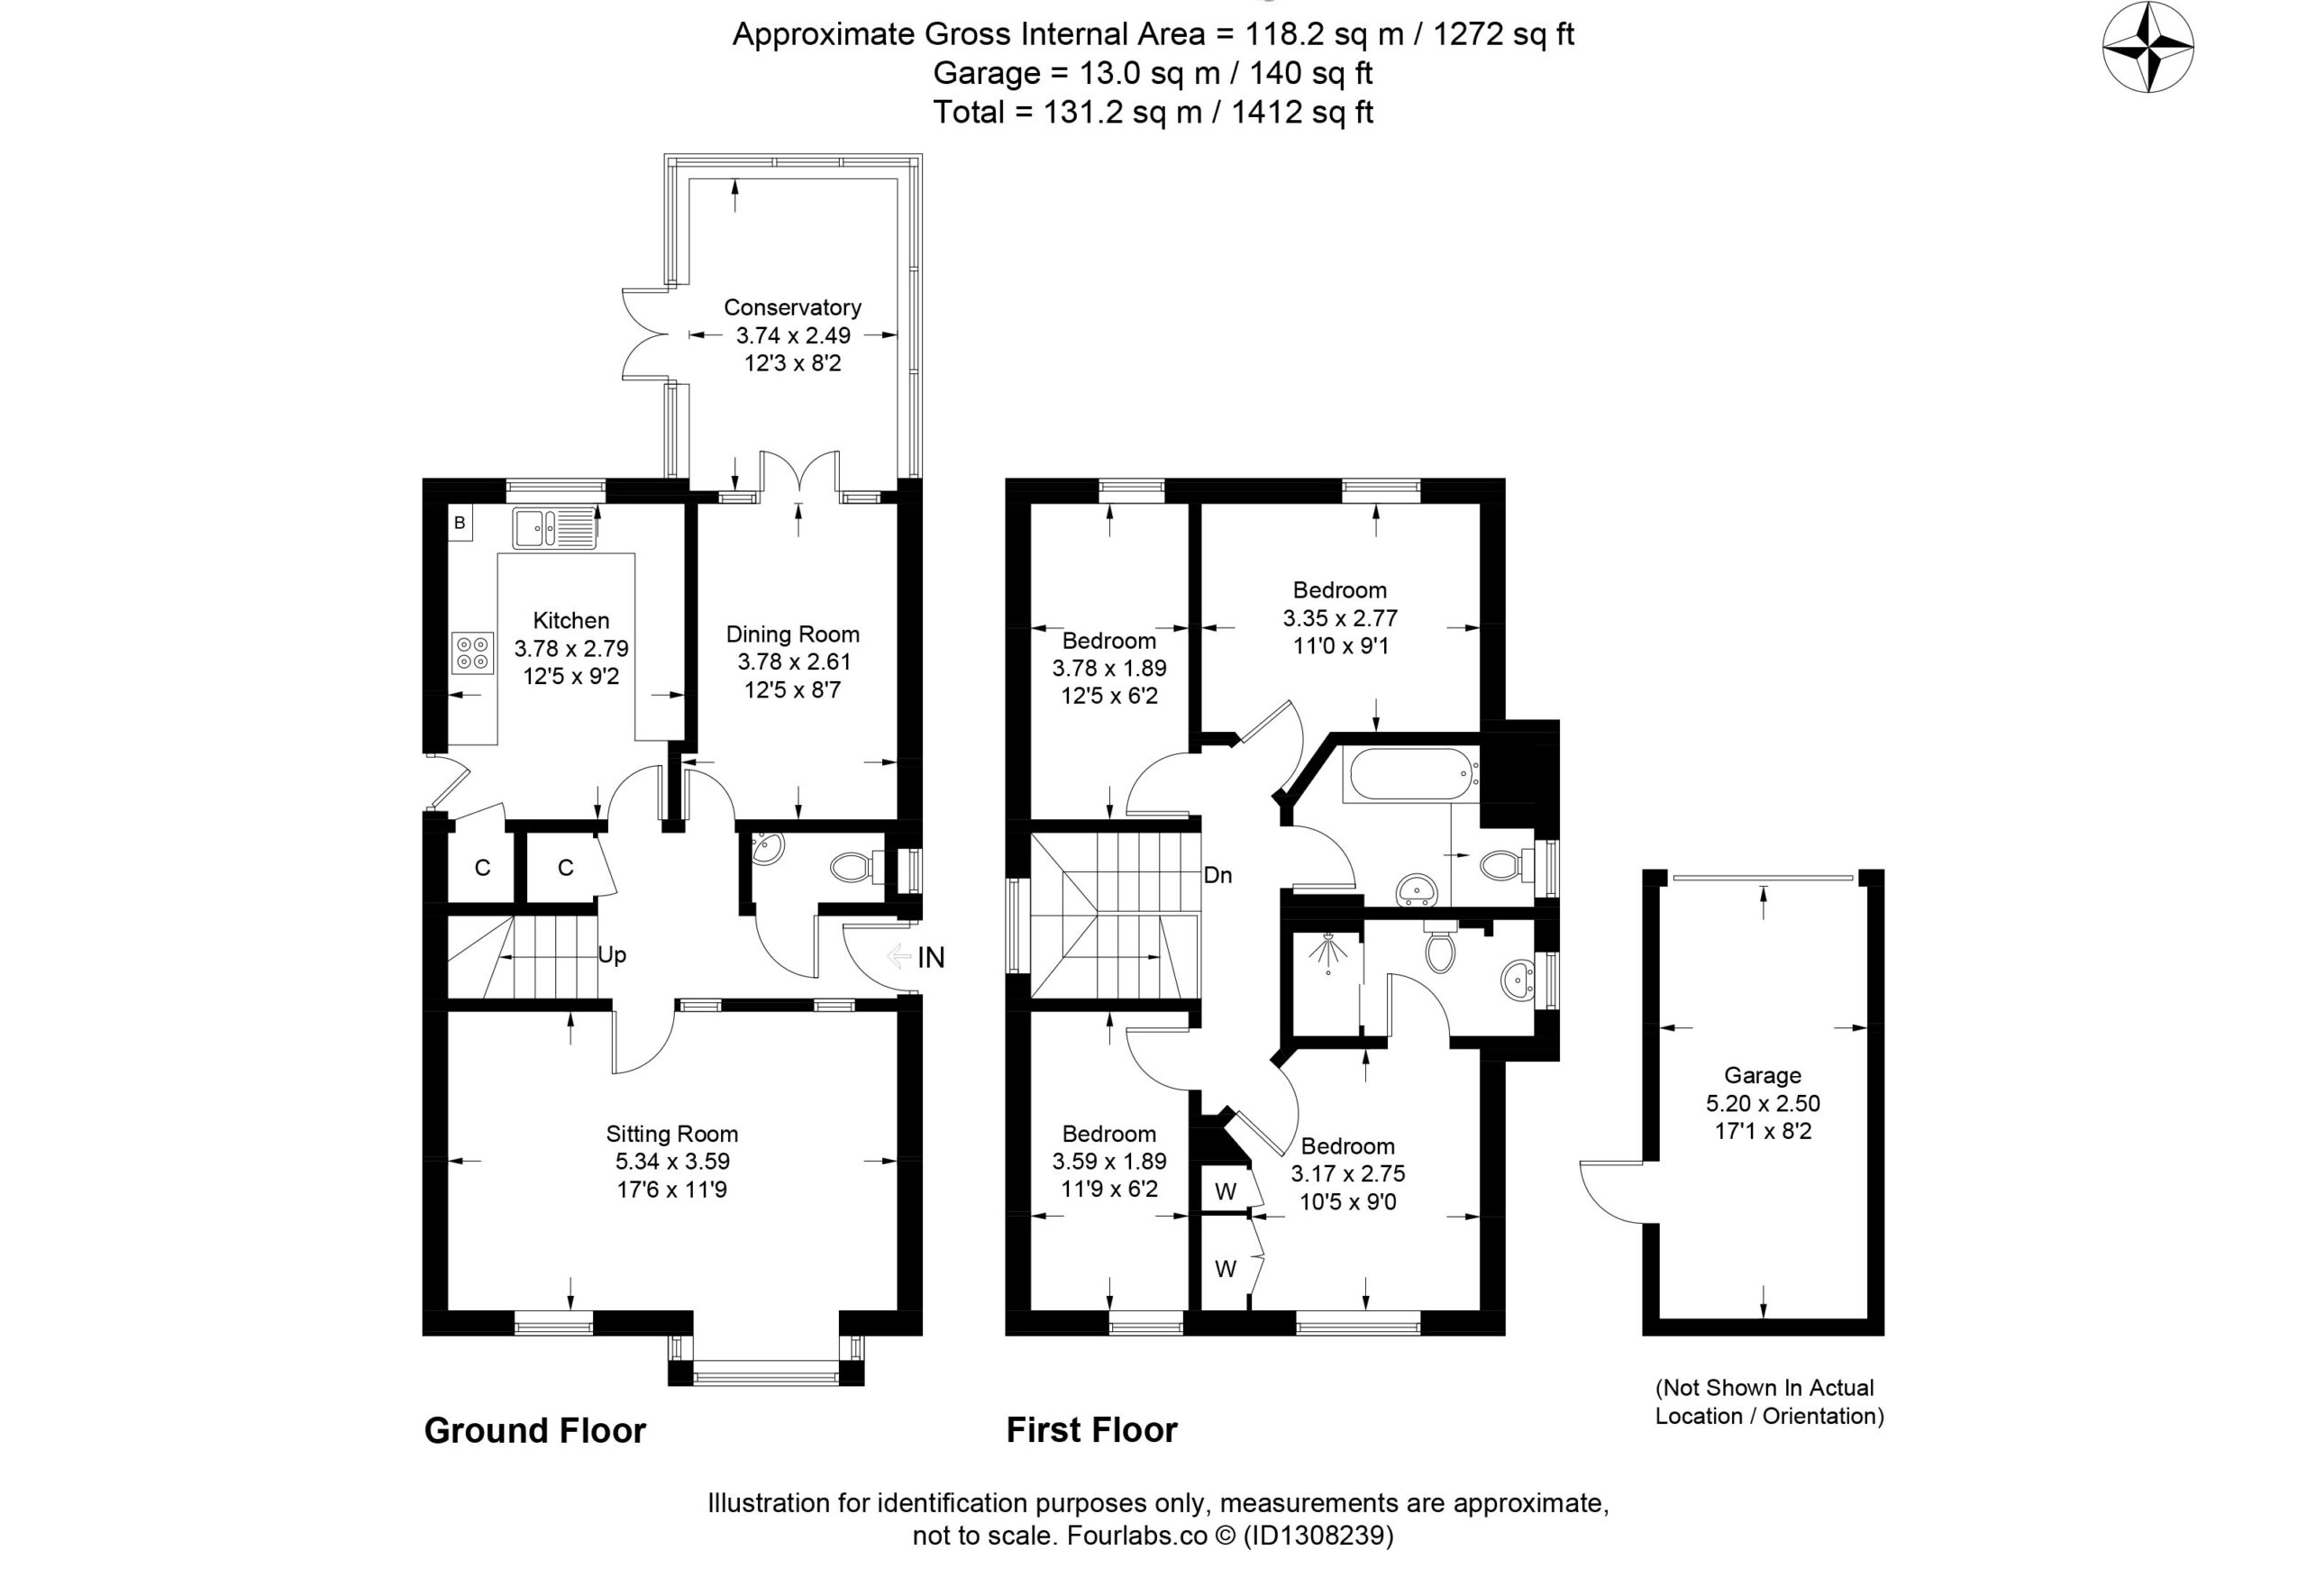
Sitting Room 17'6 x 11'9
Dual aspect windows with a bay to front aspect.
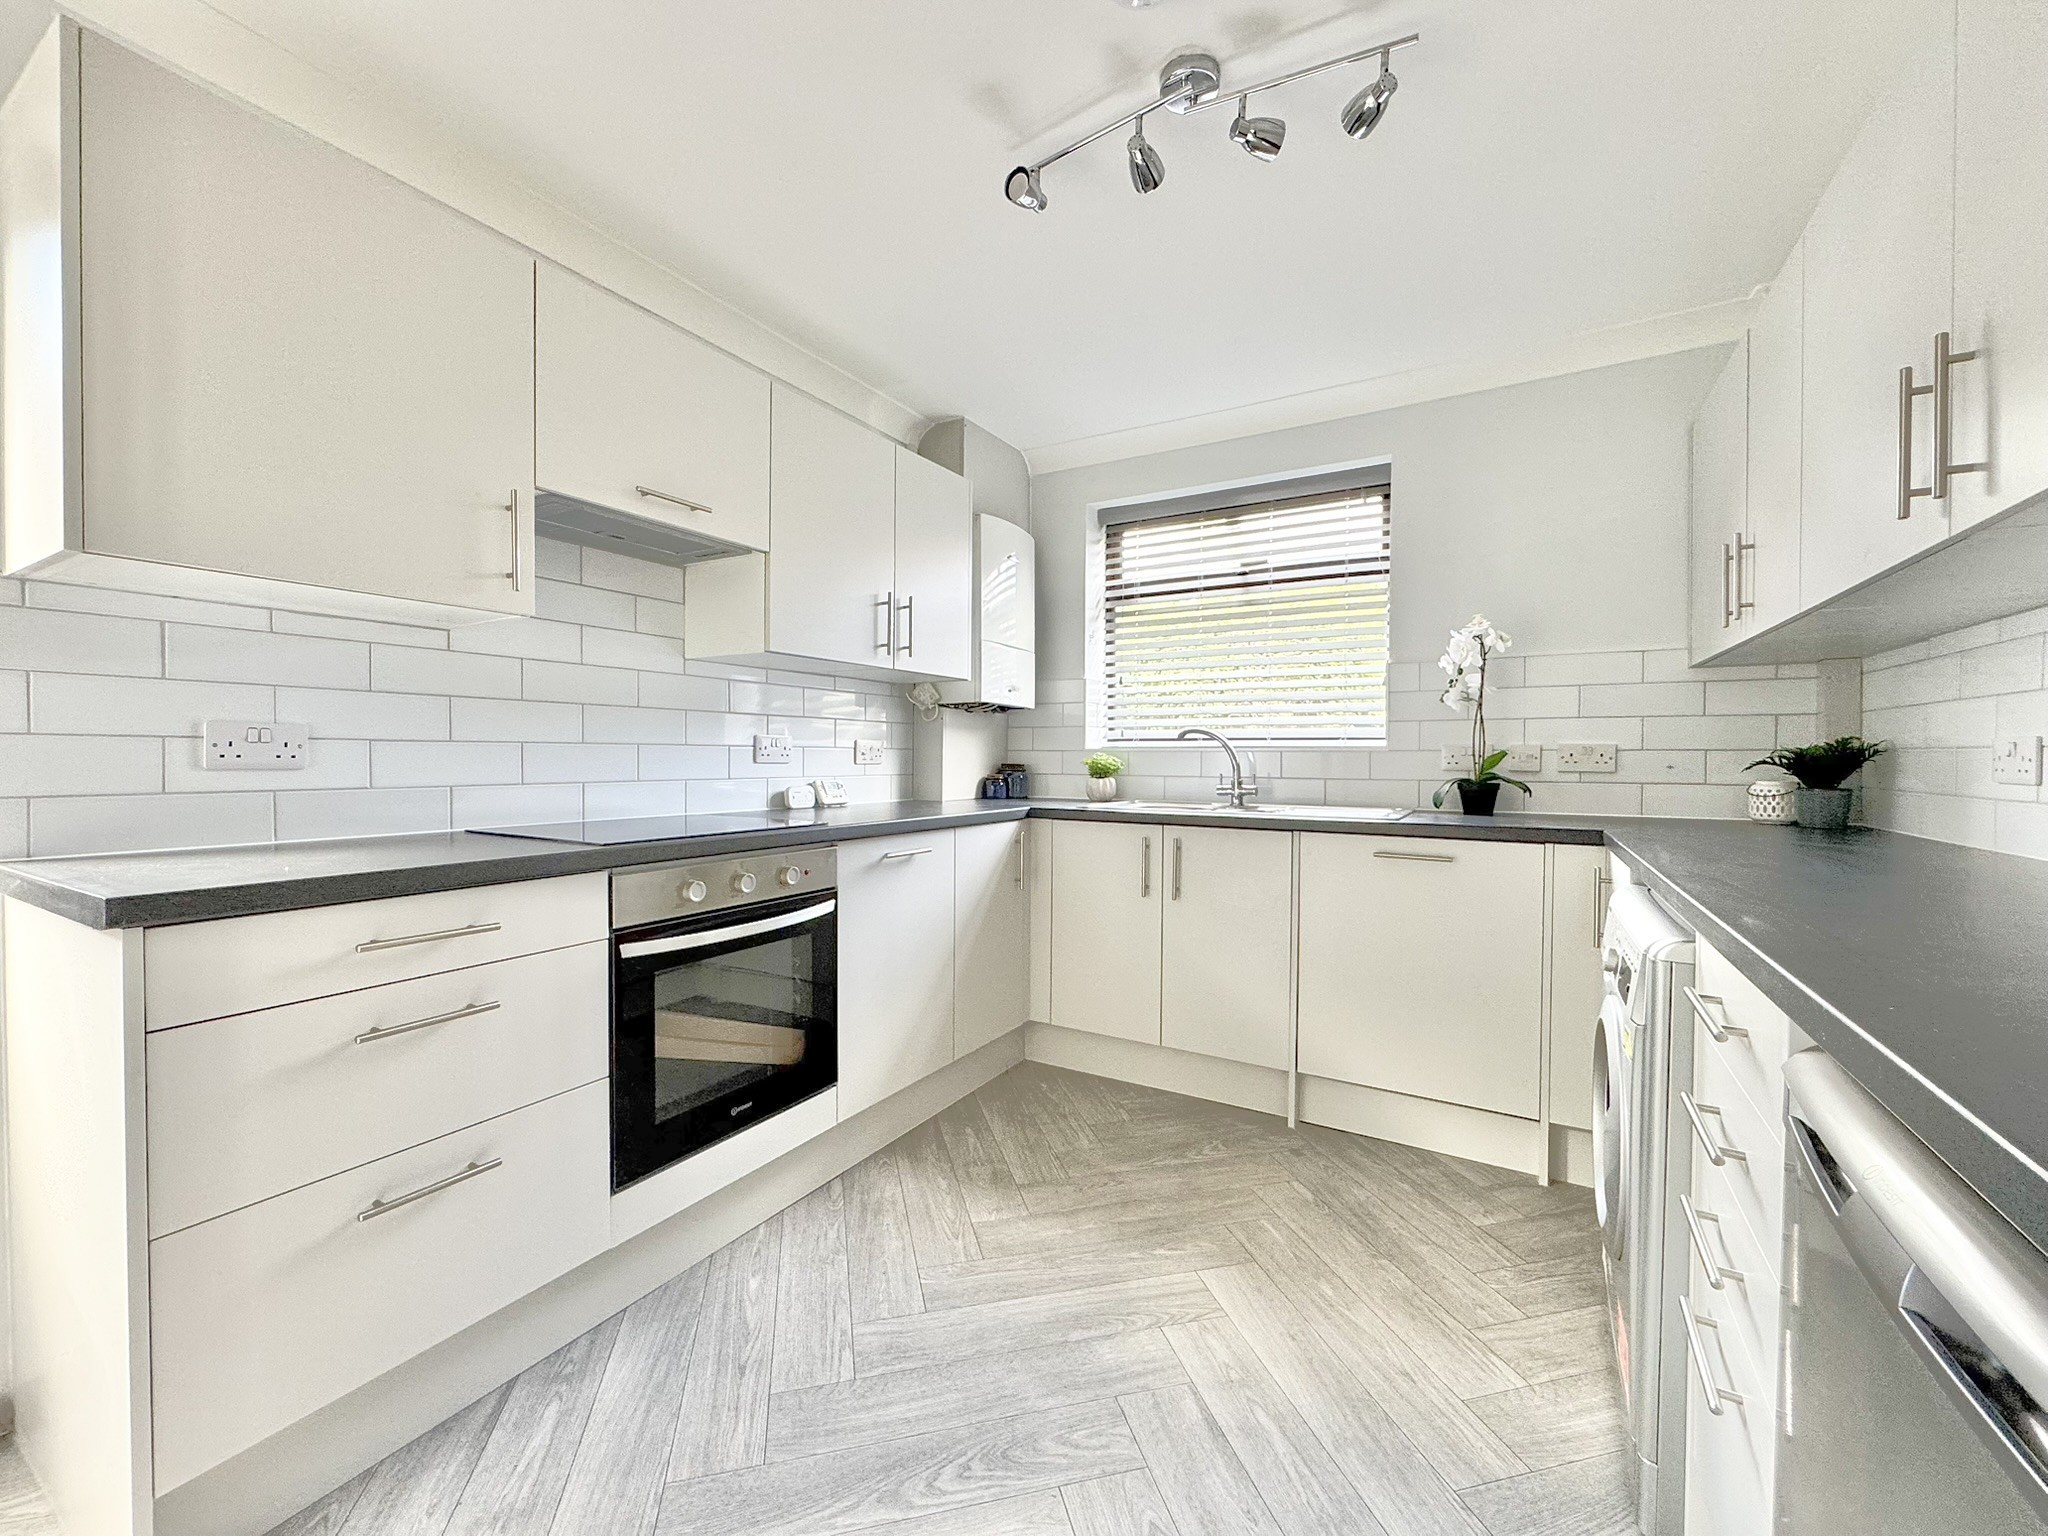
Kitchen 12'5 x 9'2
Window and door to rear aspect. Newly fitted kitchen comprising floor and wall mounted units with worktops over. Four ring electric hob with oven below and extractor hood above. Fridge, freezer, washer/drier and dishwasher. Built in cupboard.
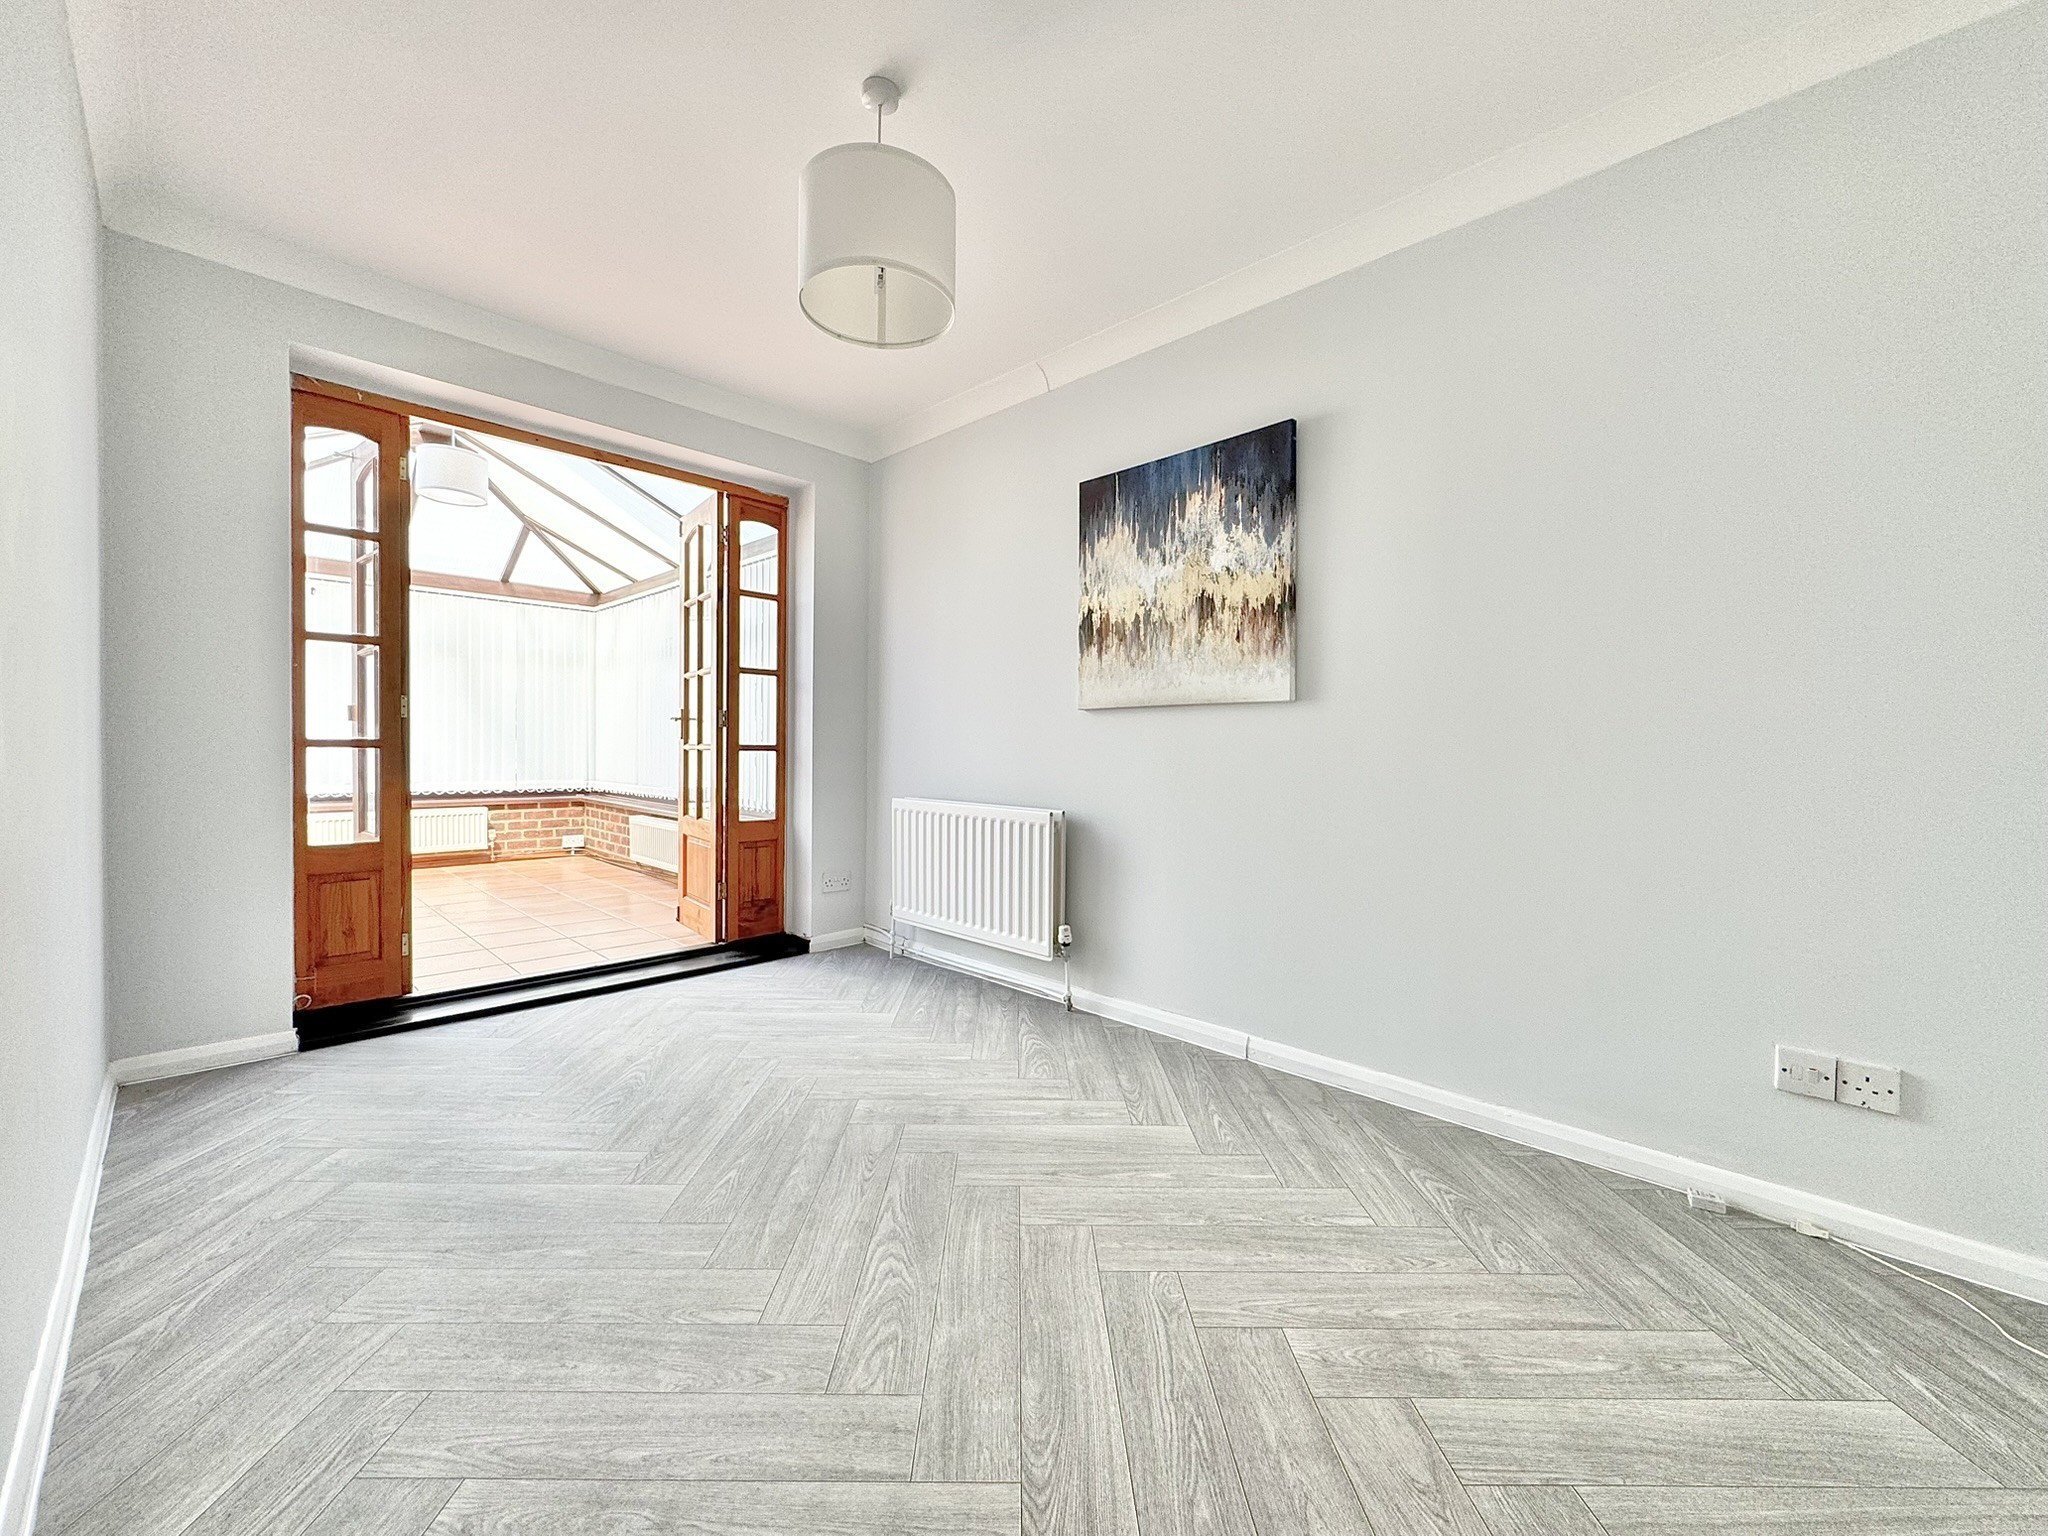
Dining Room 12'5 x 8'7
Doors through to:
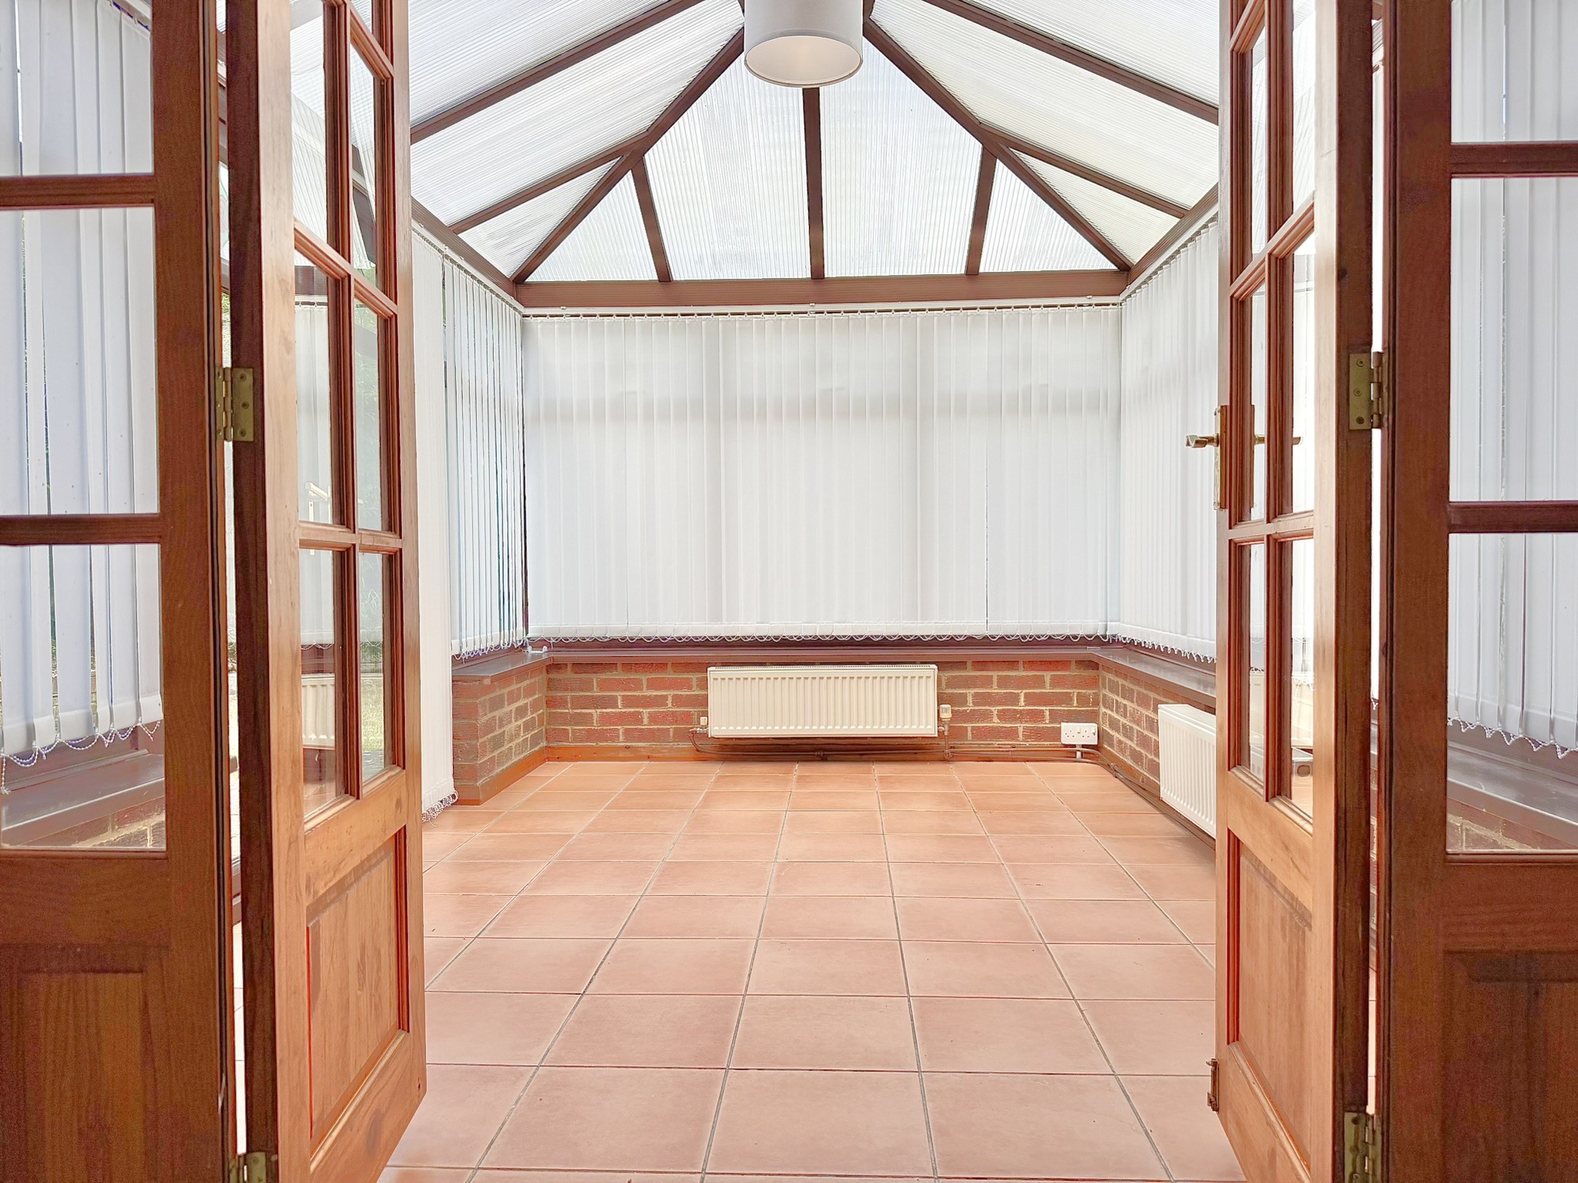
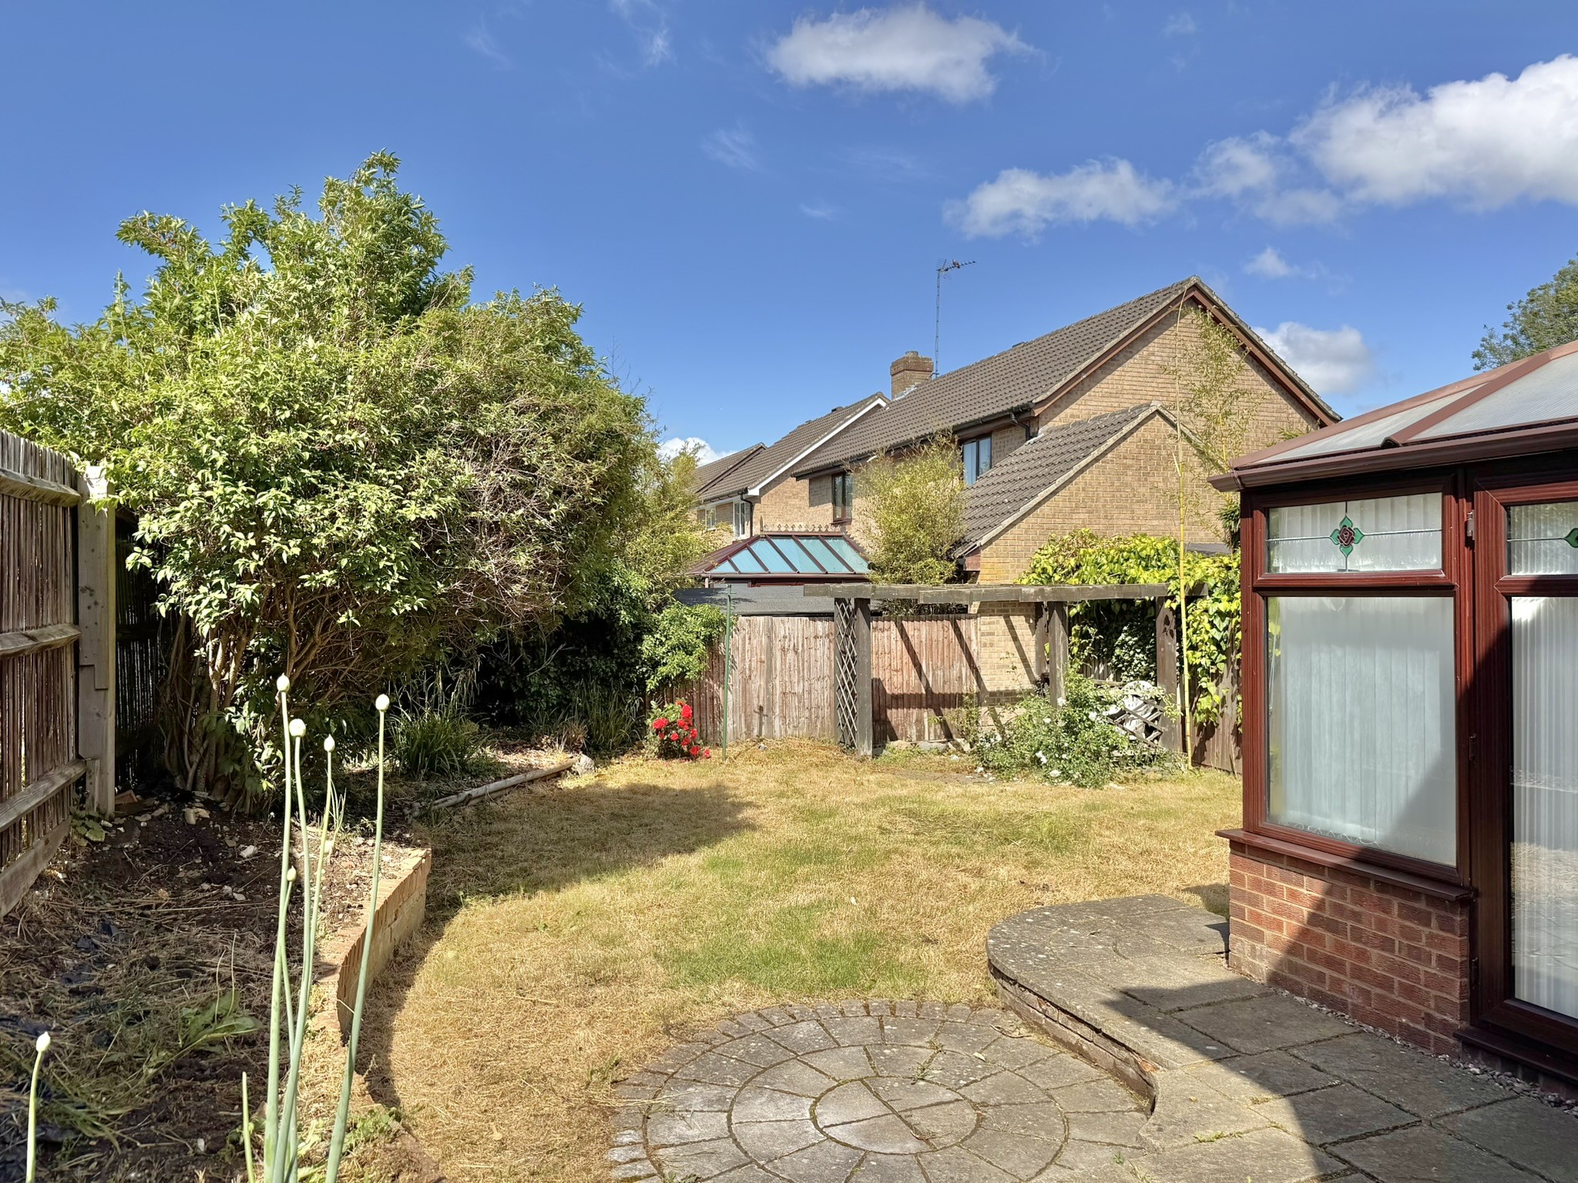
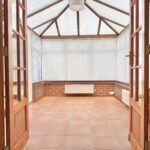
Conservatory 12'3 x 8'2
Door to rear aspect.
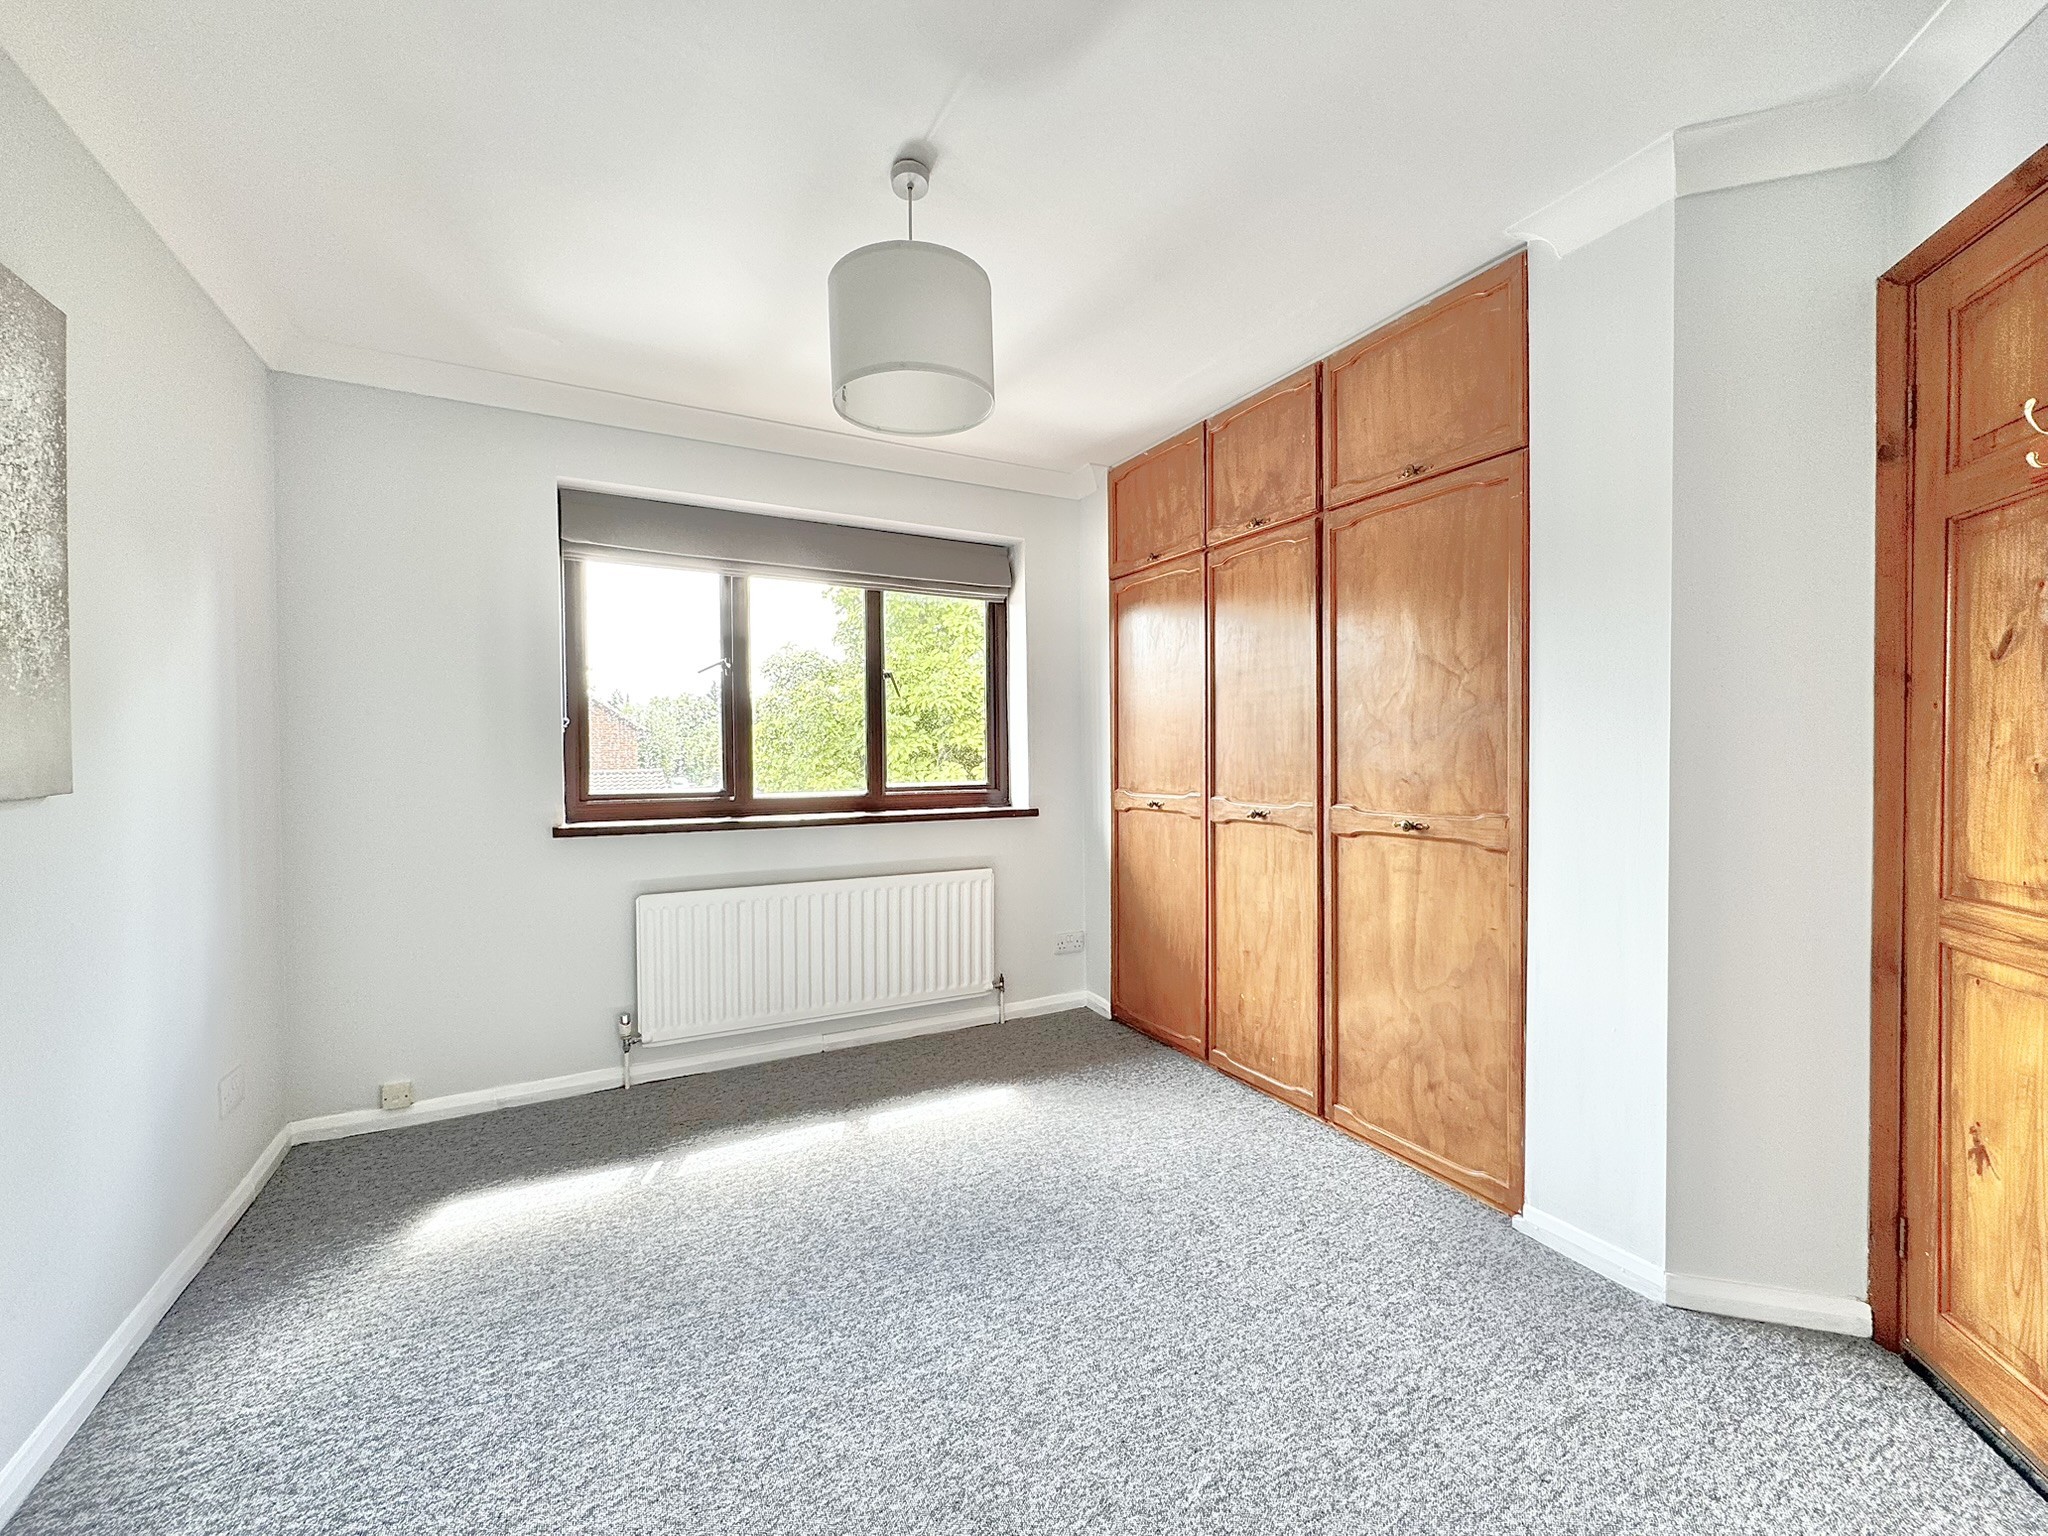
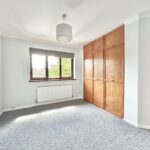
Bedroom One 10'5 x 9'0
Window to front aspect. Built in wardrobes.
En Suite
Window to side aspect. Suite comprising low level w.c., wash hand basin and shower.
Bedroom Two 11'0 x 9'1
Window to rear aspect.
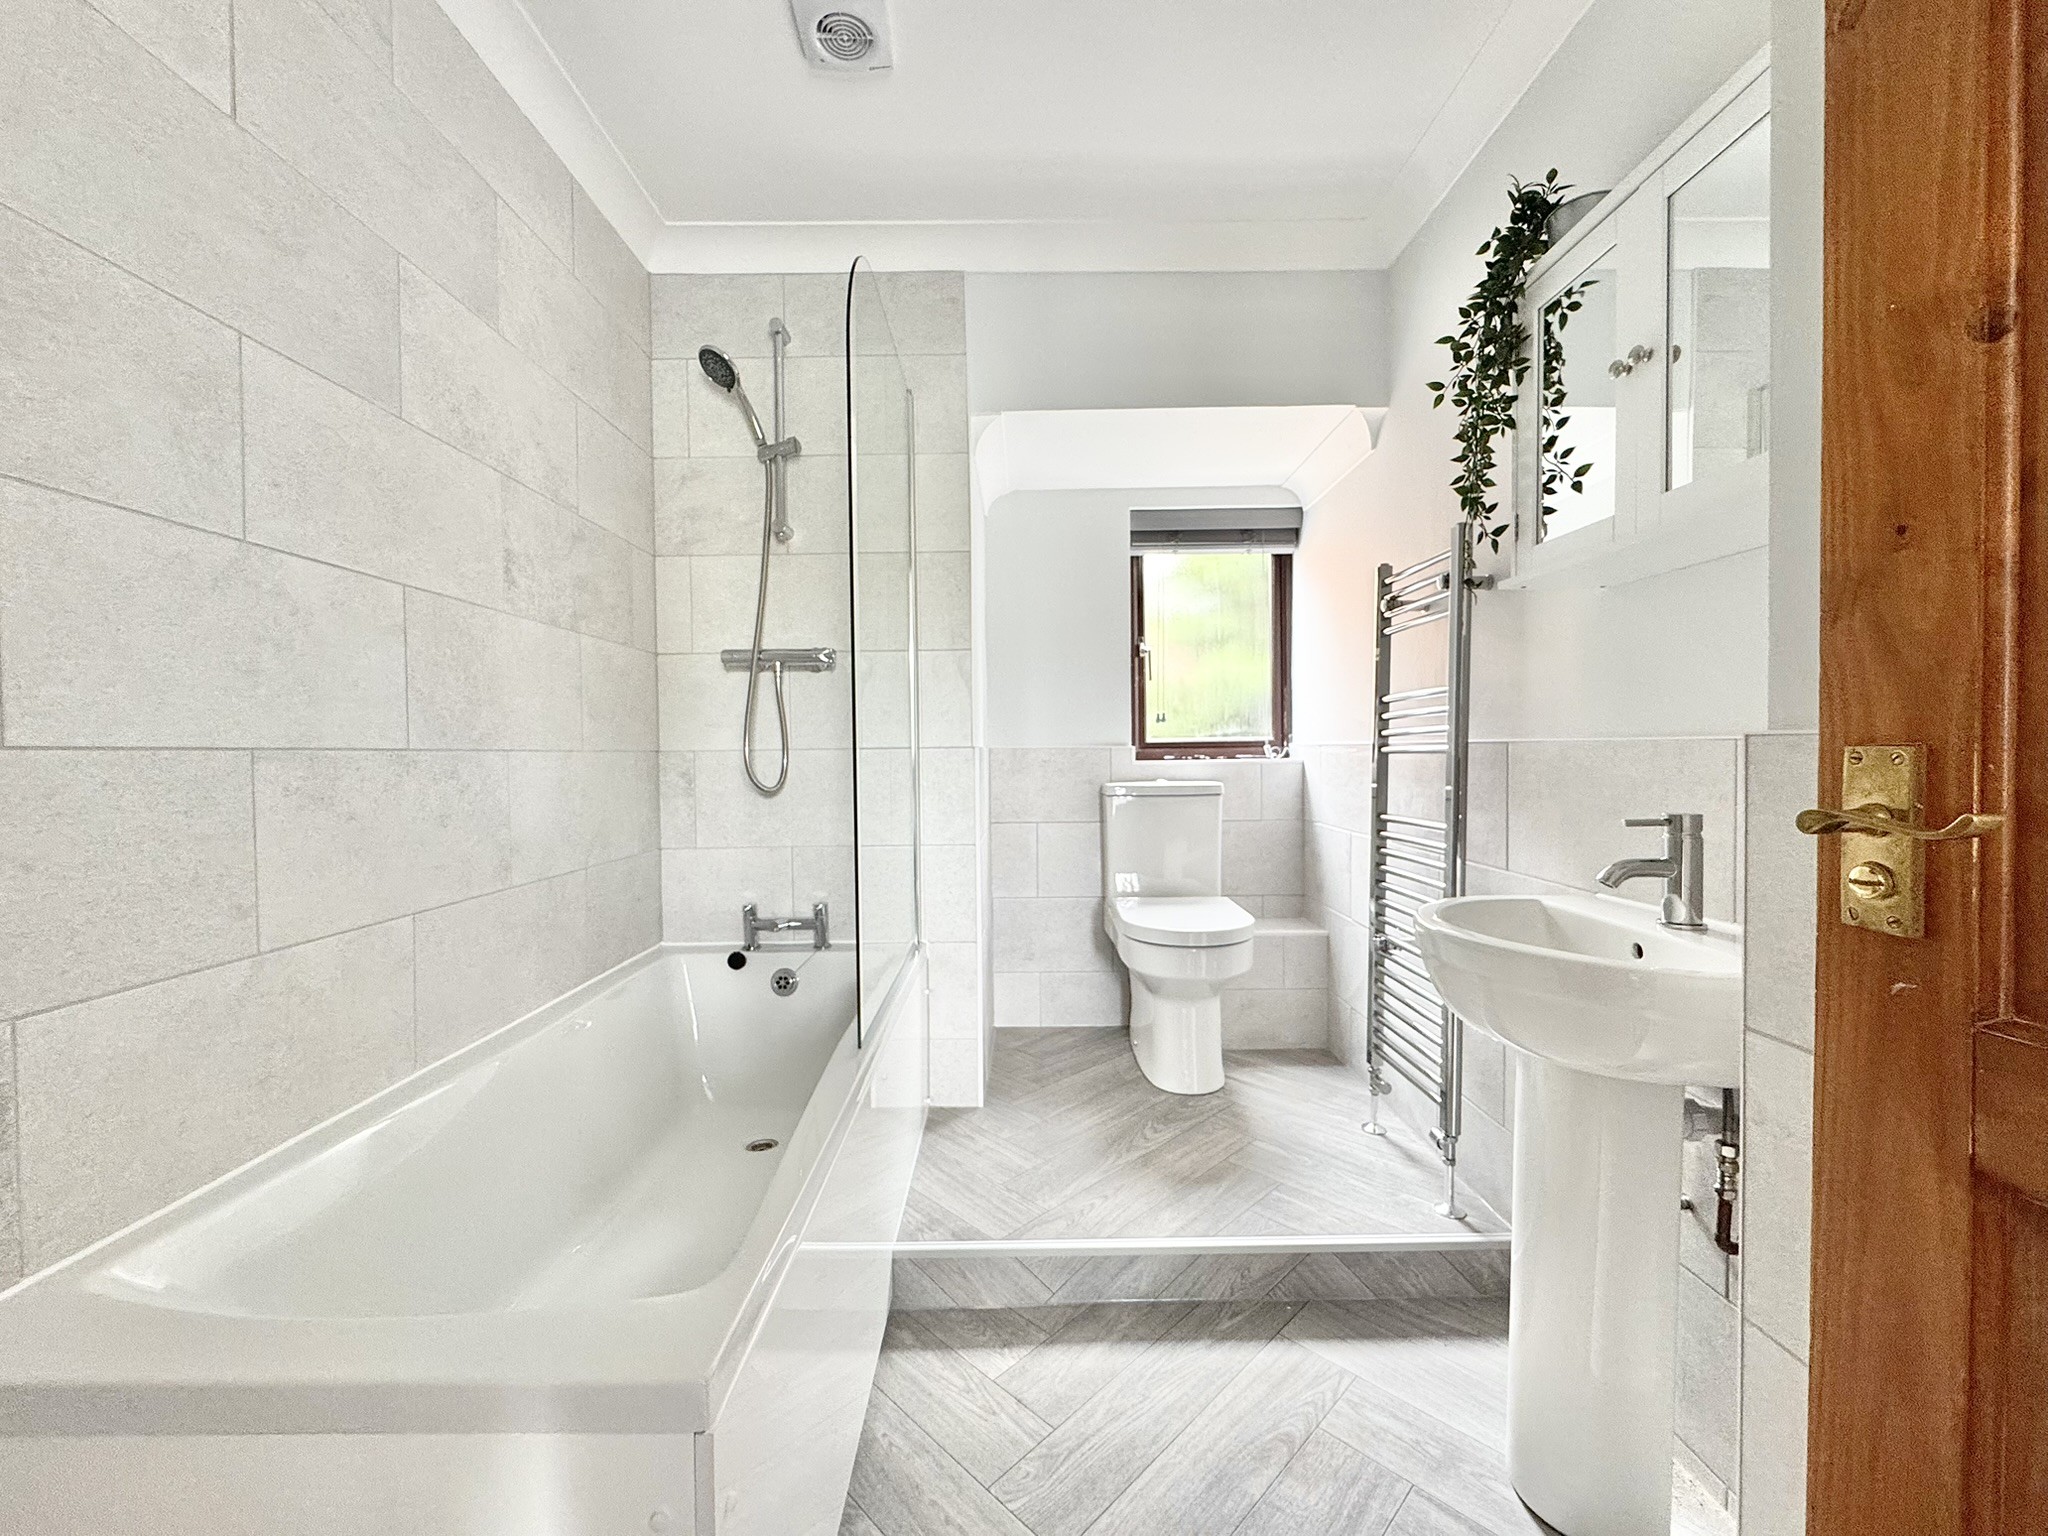
Bathroom
Window to side aspect. Modern white suite comprising bath with shower over, wash hand basin and low level w.c.
Bedroom Three 12'5 x 6'2
Window to rear aspect.
Bedroom Four 11'9 x 6'2
Window to front aspect.
Heating
Gas central heating
Garden
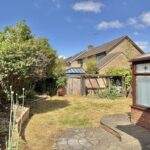
Enclosed rear garden with patio area and the rest is laid to lawn. Raised borders. Mature shrubs and bushes.
Parking
Driveway car parking. Single garage.
Council Tax
Band E
Reference
314
Features
- 4 Bedrooms
- 2 Bathrooms
- Gas central heating
- Single garage
- Driveway car parking
- Close to the town centre
- Enclosed rear garden
- Conservatory