
Hogg Lane, Charlton, OX17 3DJ

















Summary
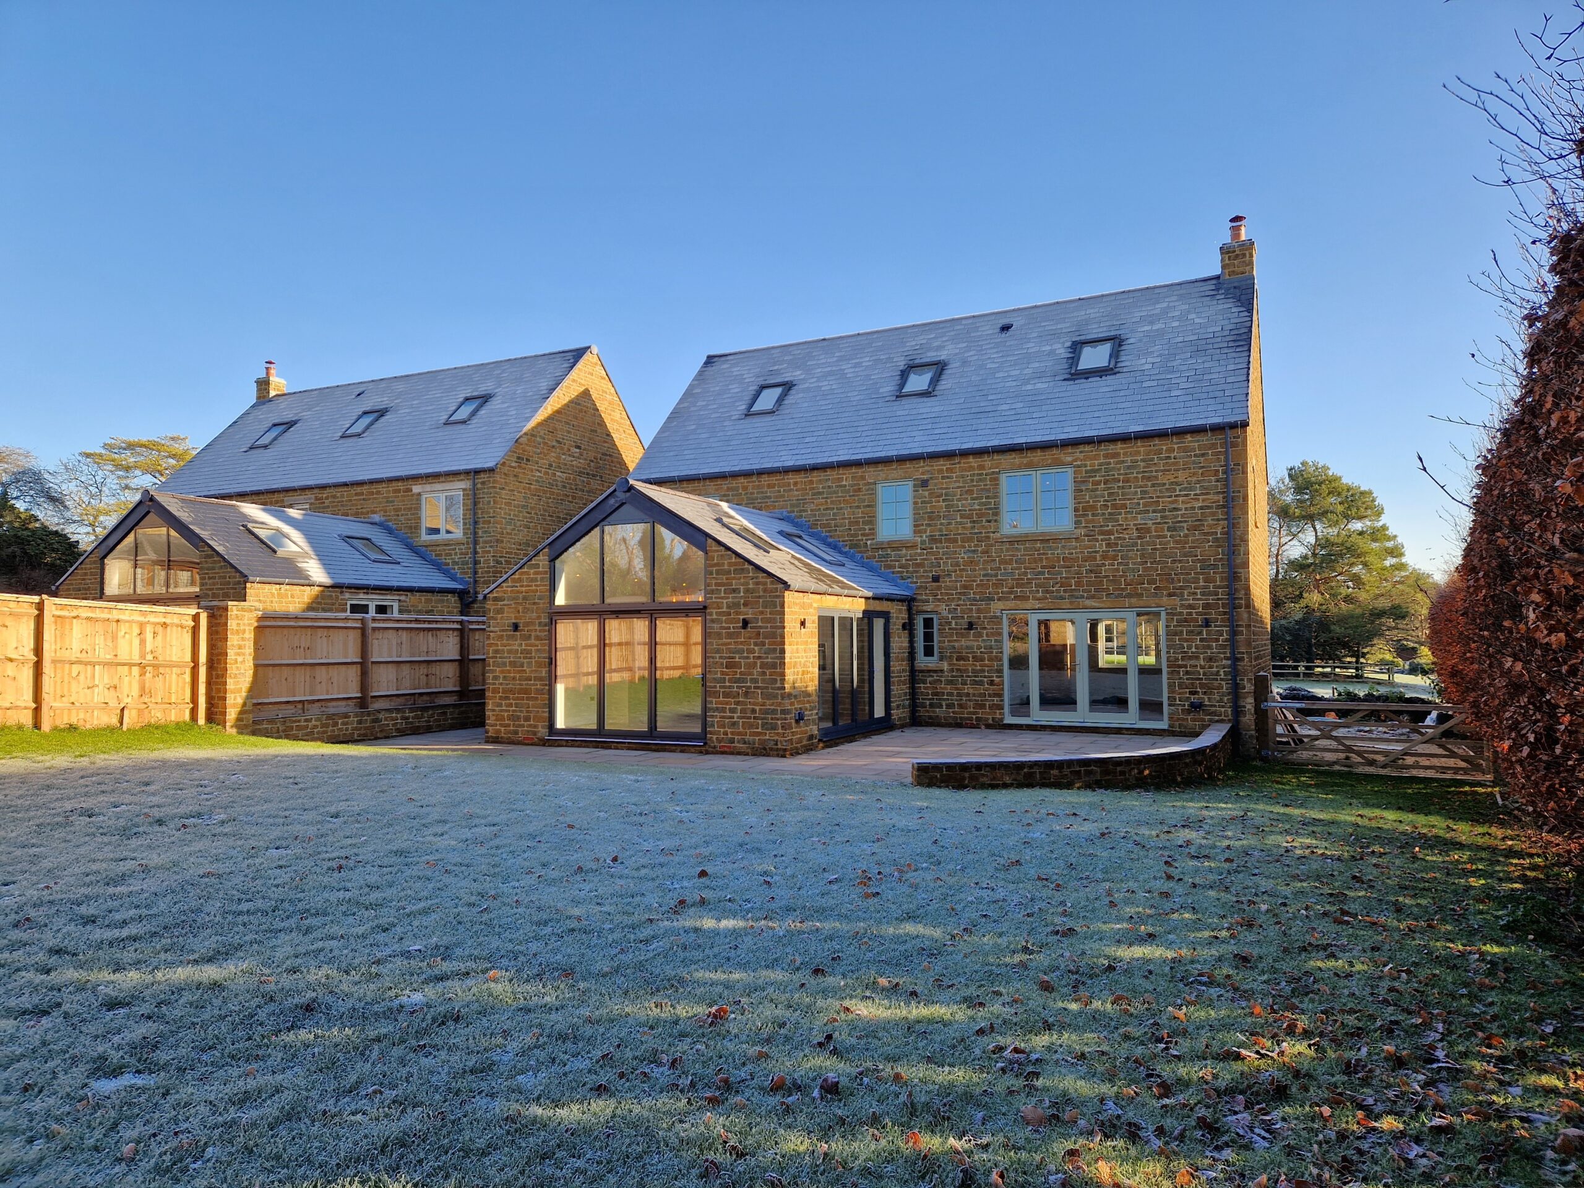
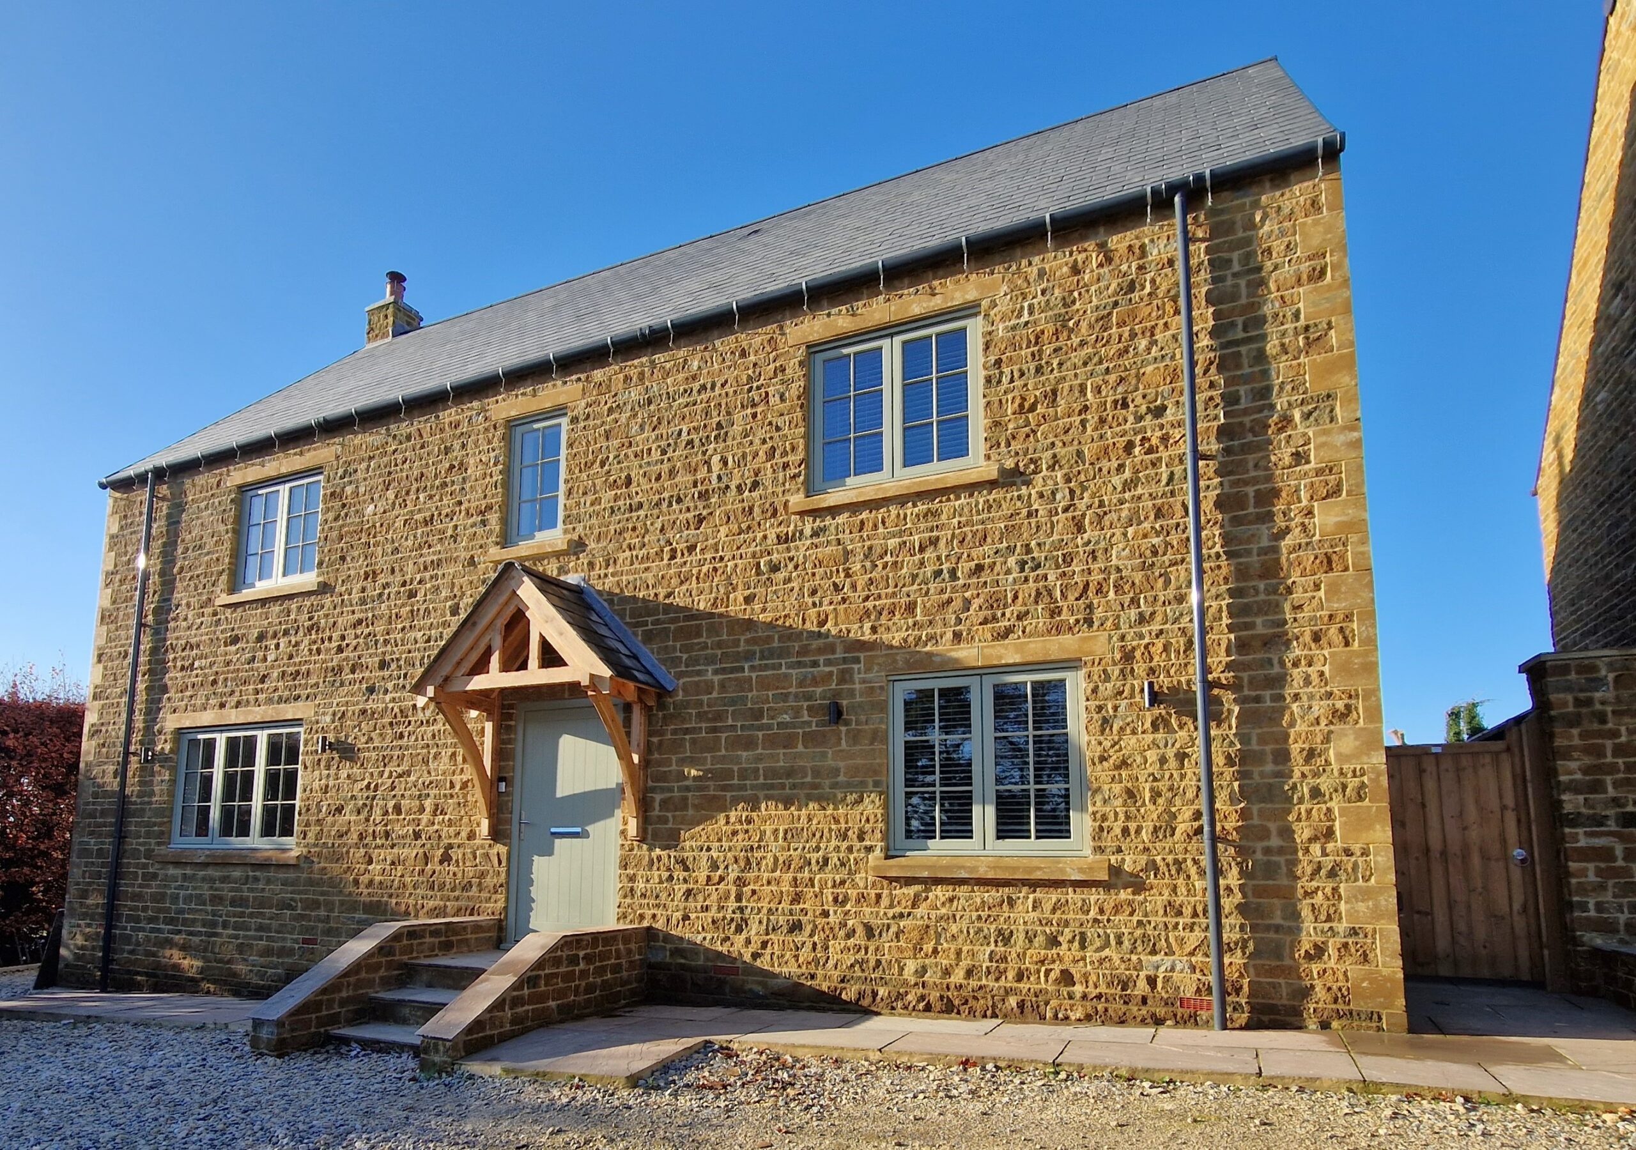
A stunning five bedroom and five bathroom detached family home set on the edge of the beautiful village of Charlton. The property has beautiful countryside views and boasts an impressive vaulted kitchen/diner with living accommodation over three floors. EPC Rating: B. Available: 1st DecemberFull Details
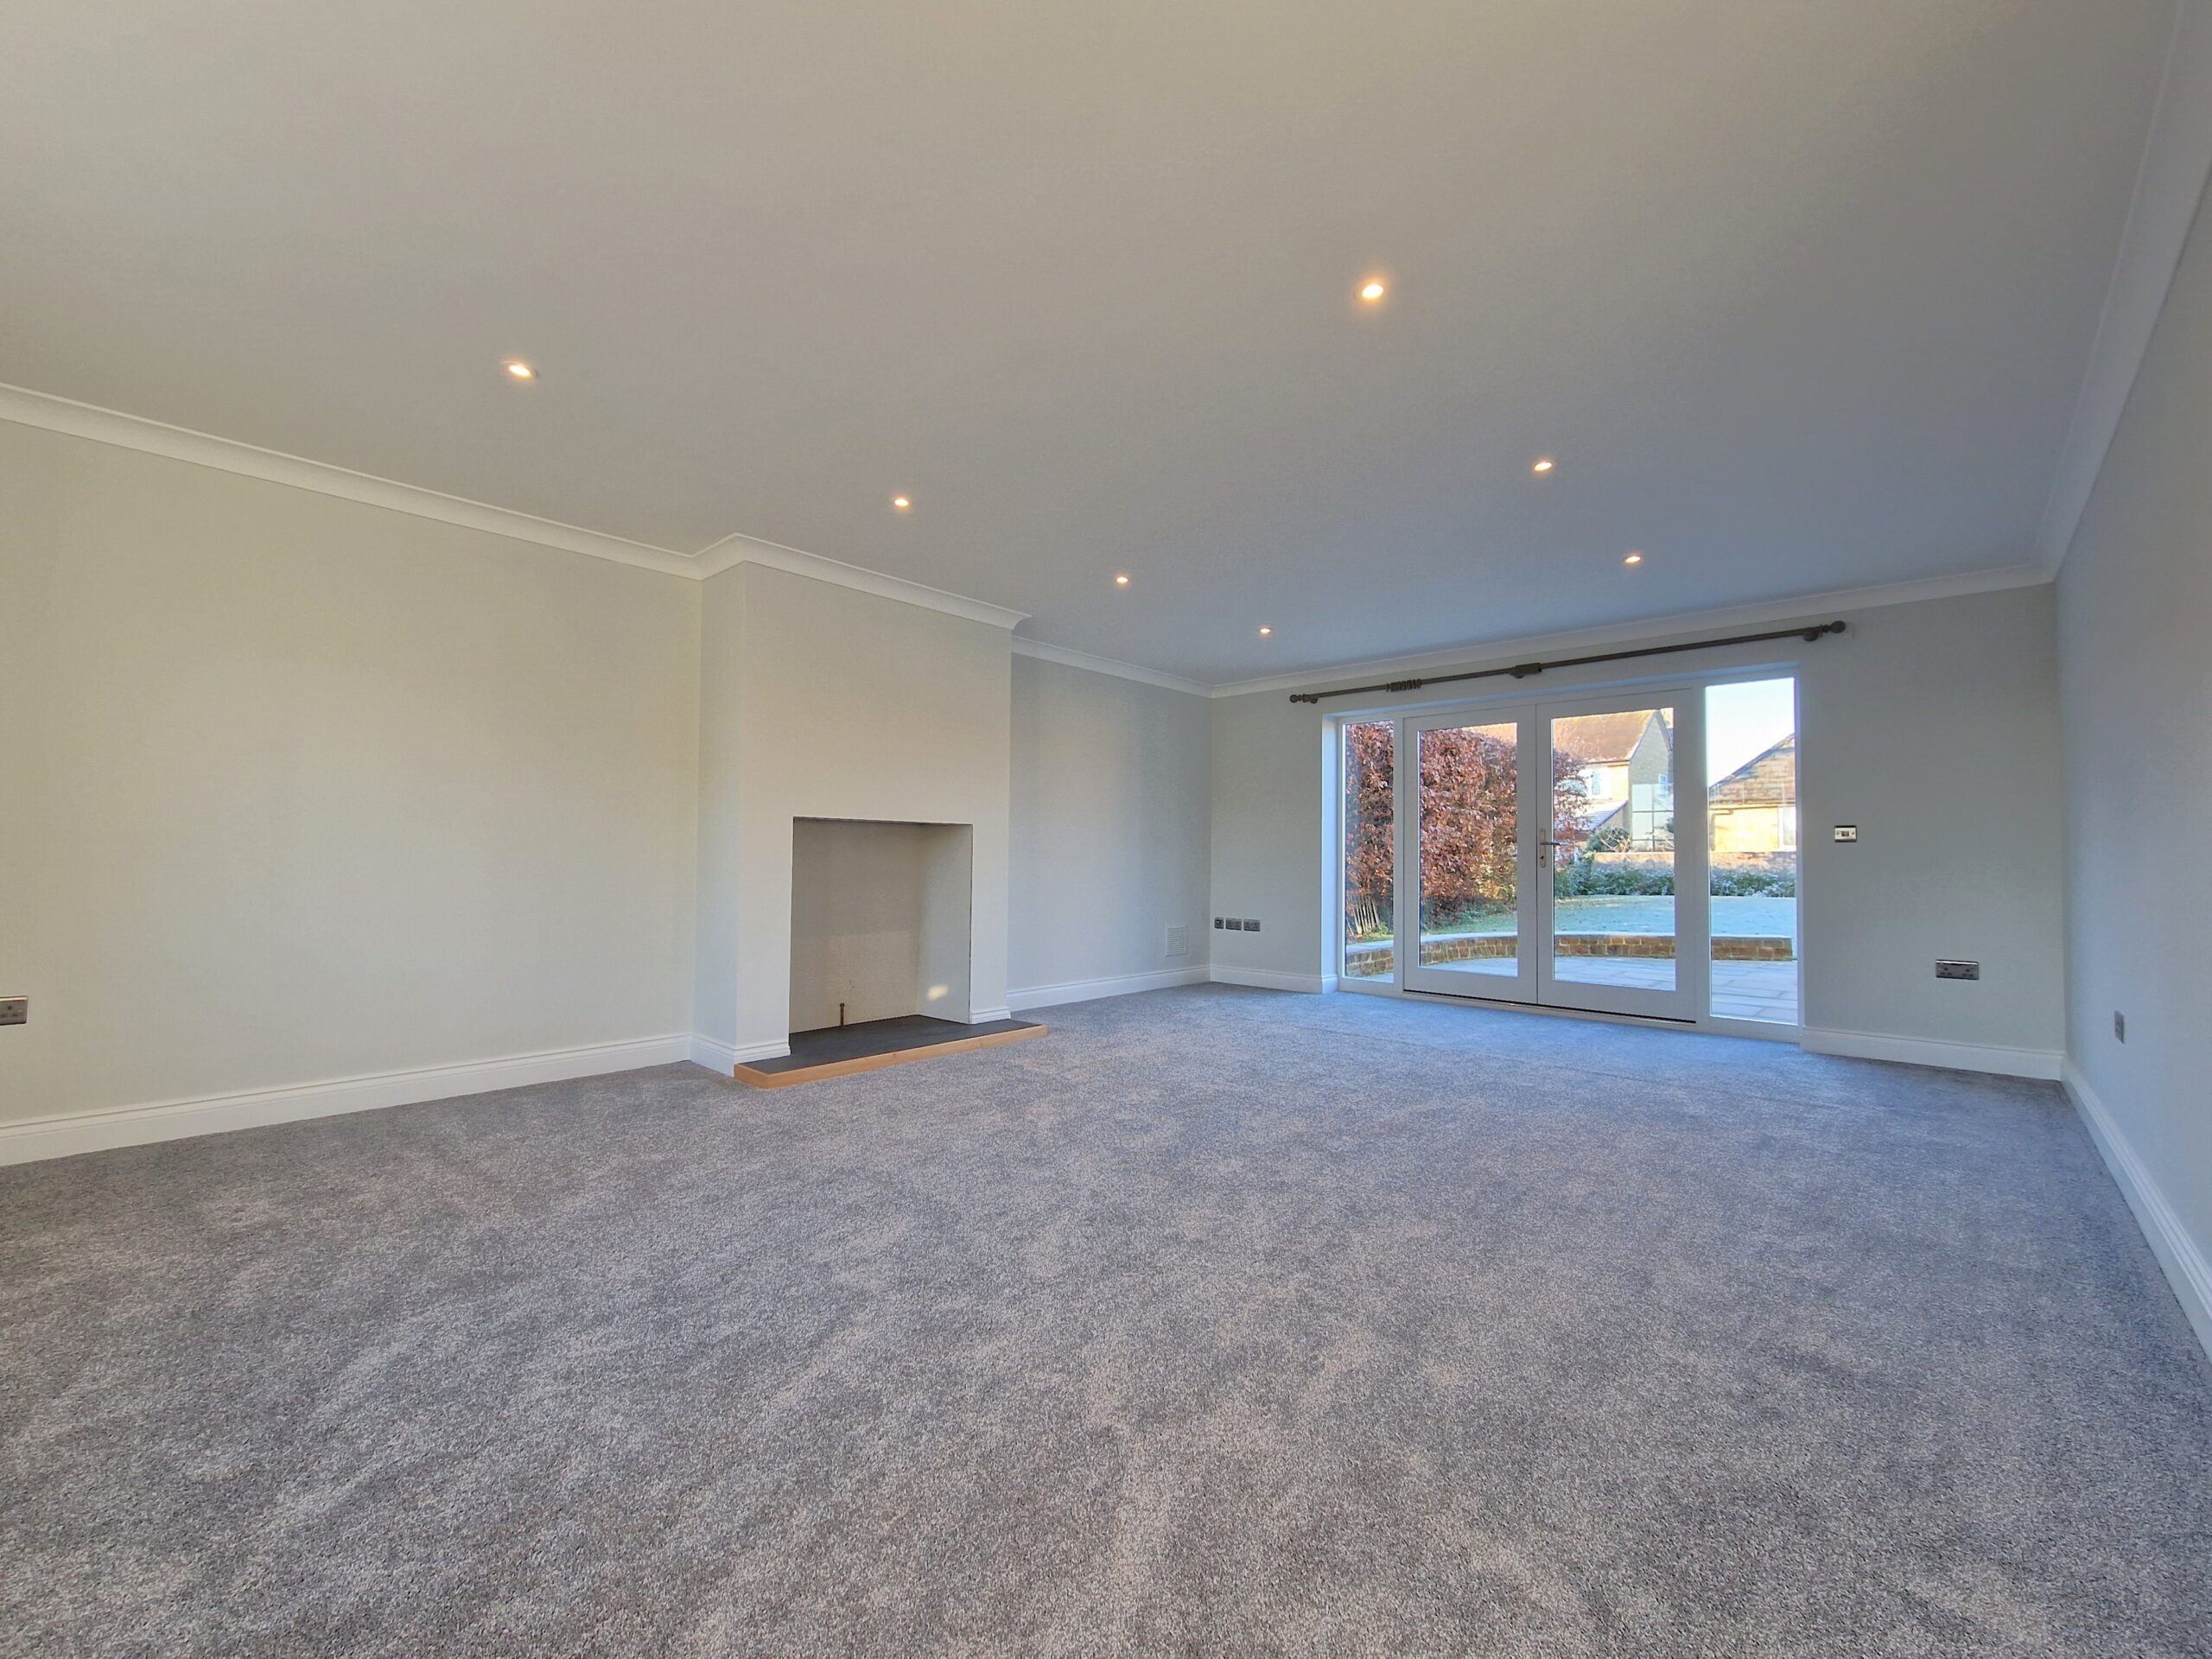
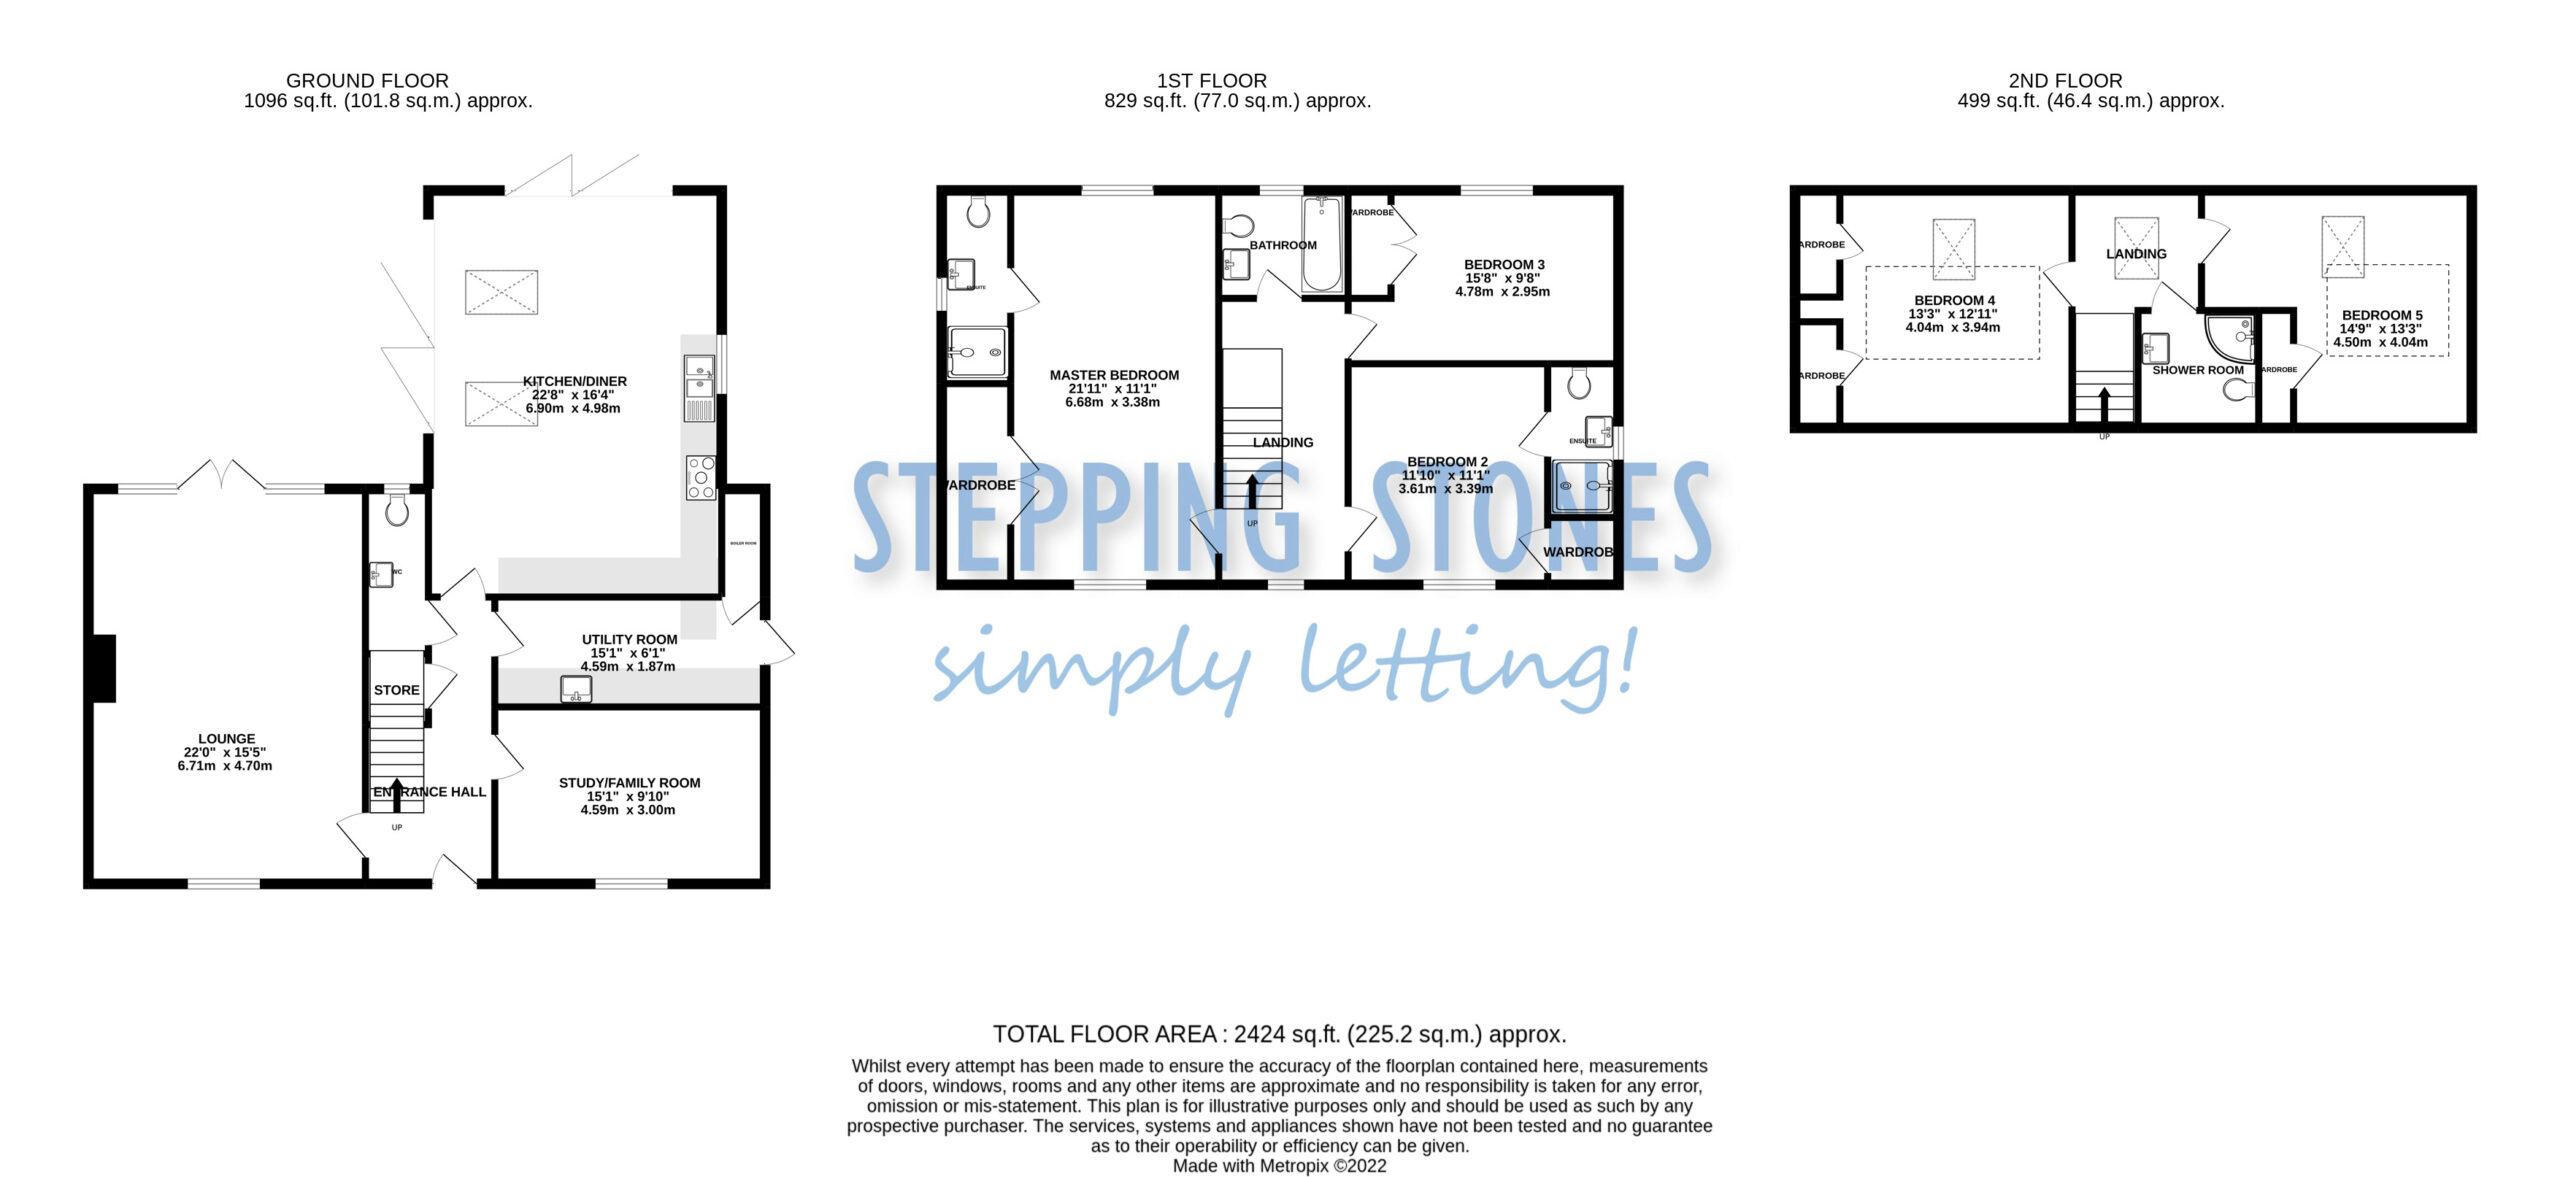
Lounge 22'0 x 15'5
Dual aspect windows with patio doors to rear.
Study/Family Room 15'1 x 9'10
Window to front aspect.
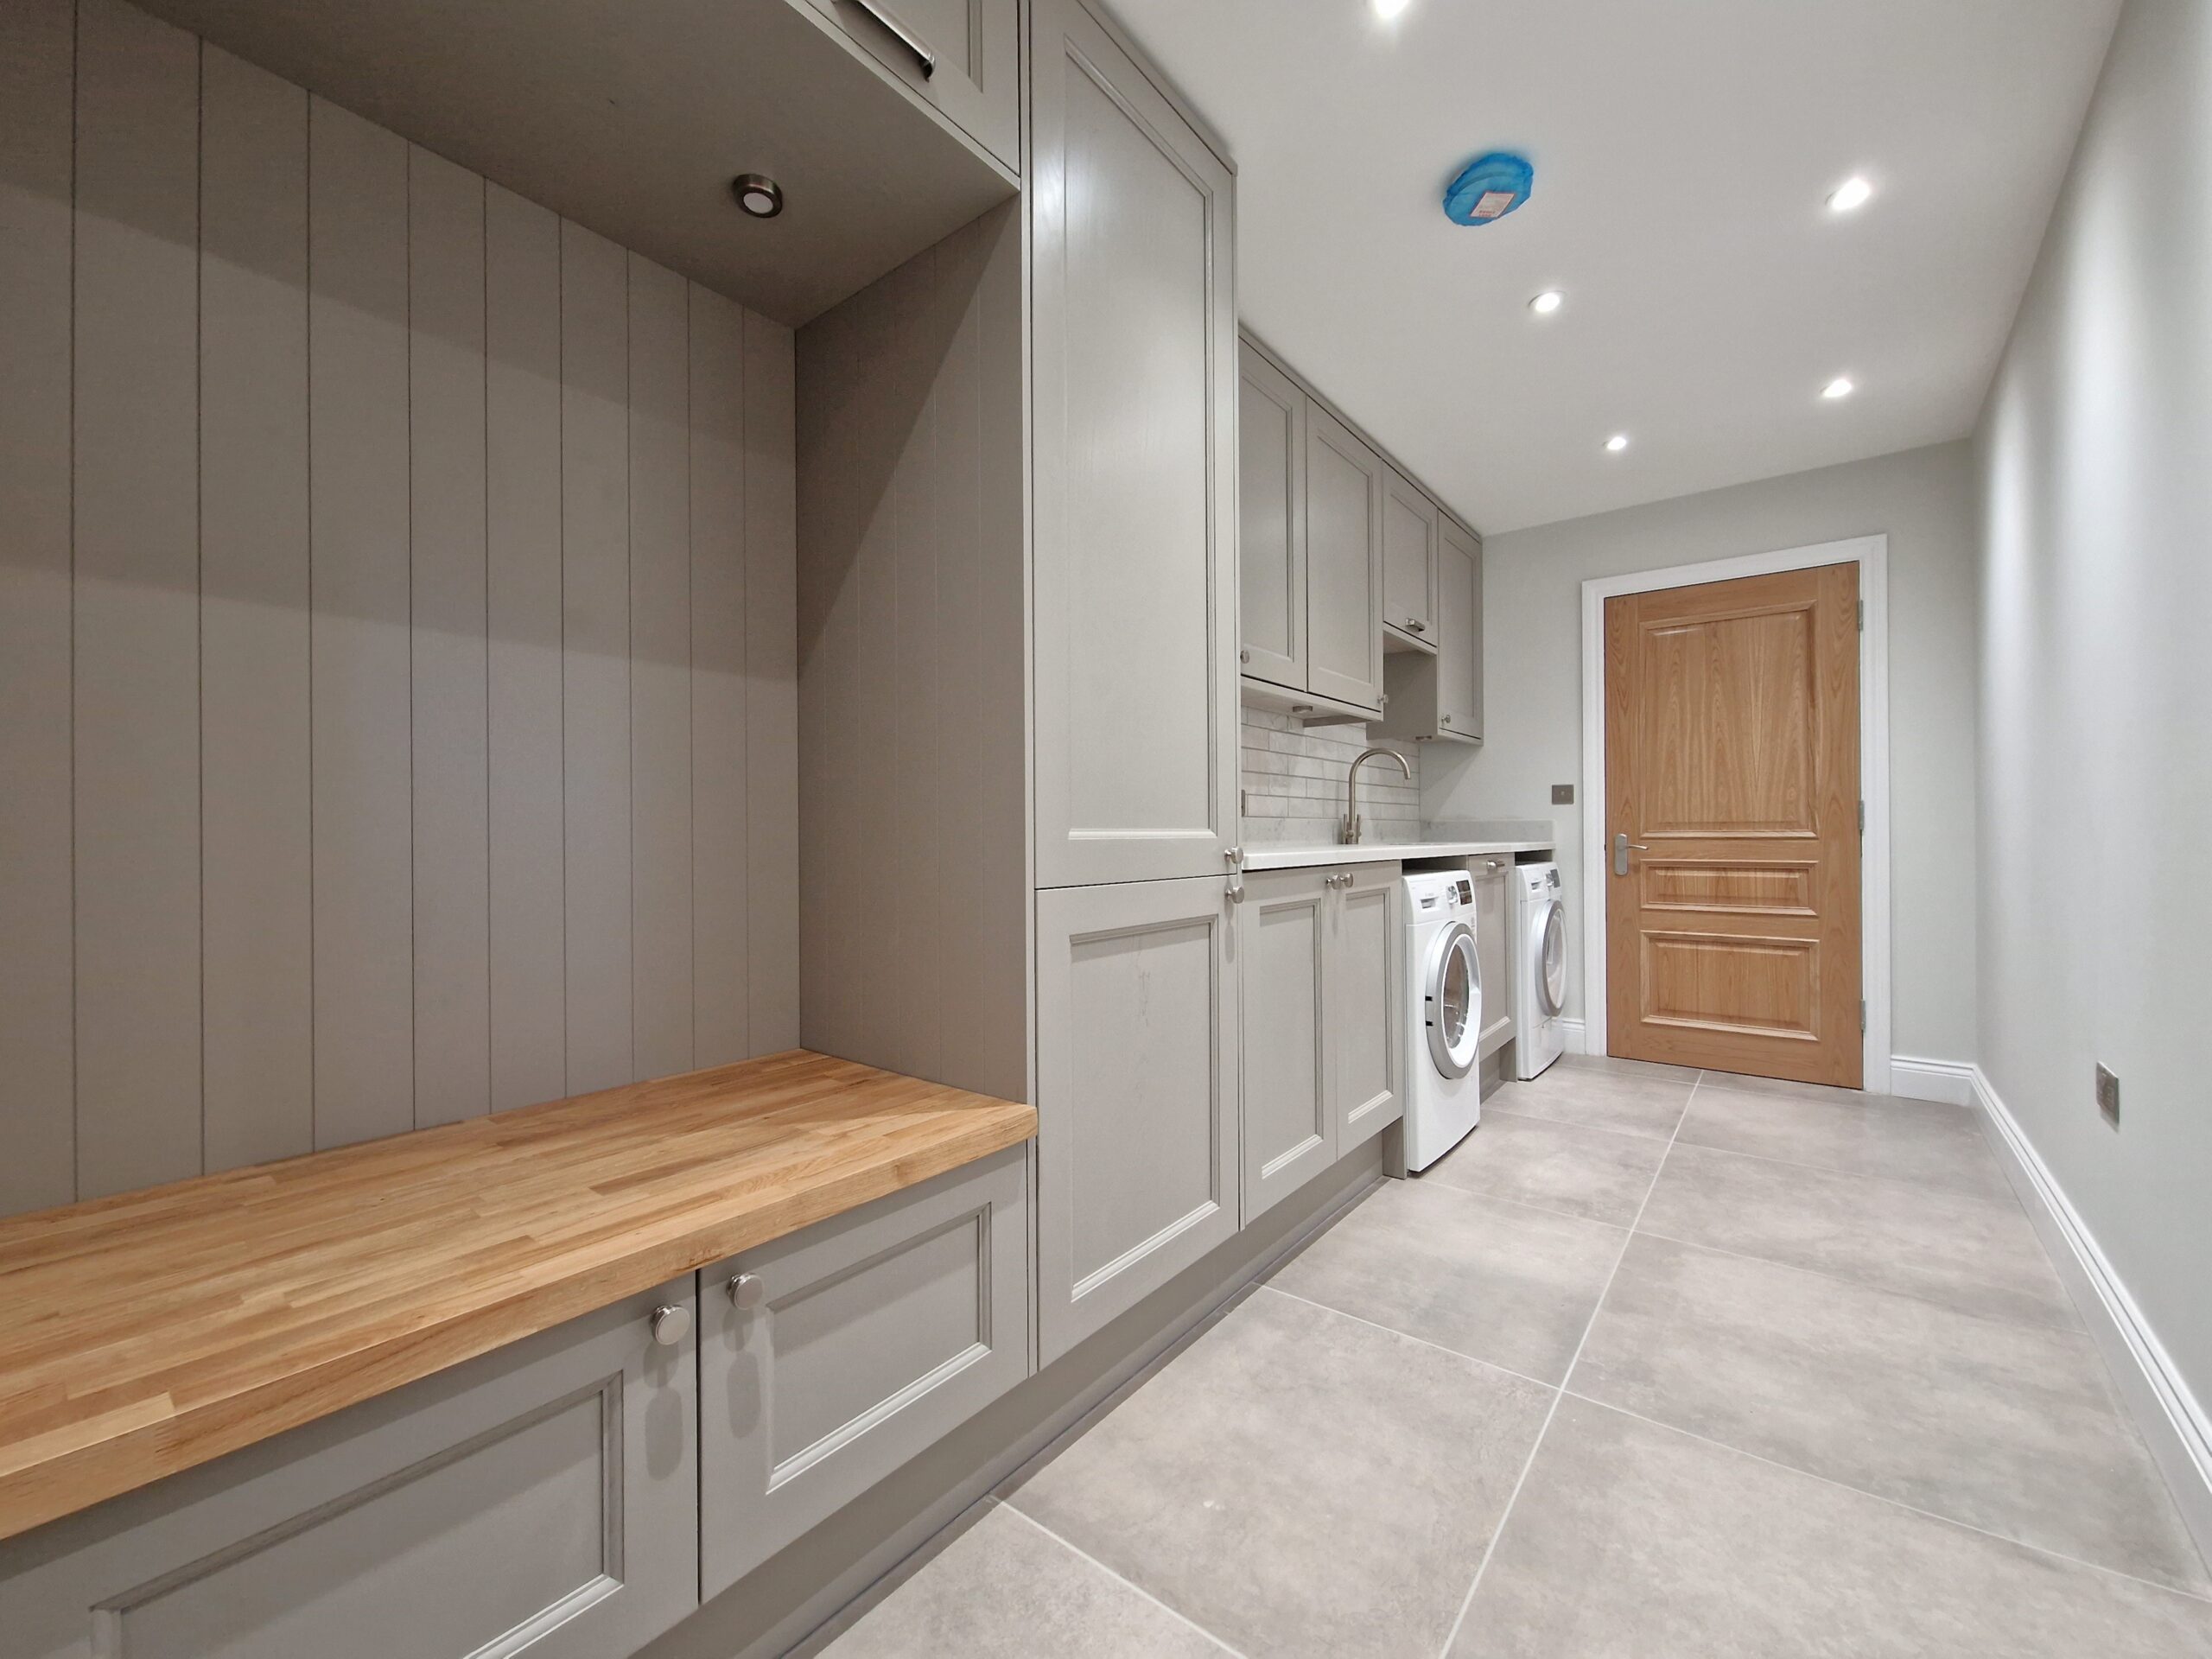
Utility Room 15'1 x 6'1
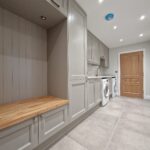
Door to side aspect. Wall and floor mounted units with worktops over. Washing machine and dryer. Integrated full length freezer.
W/C
Window to rear aspect. Comprising low level w/c and wash hand basin.
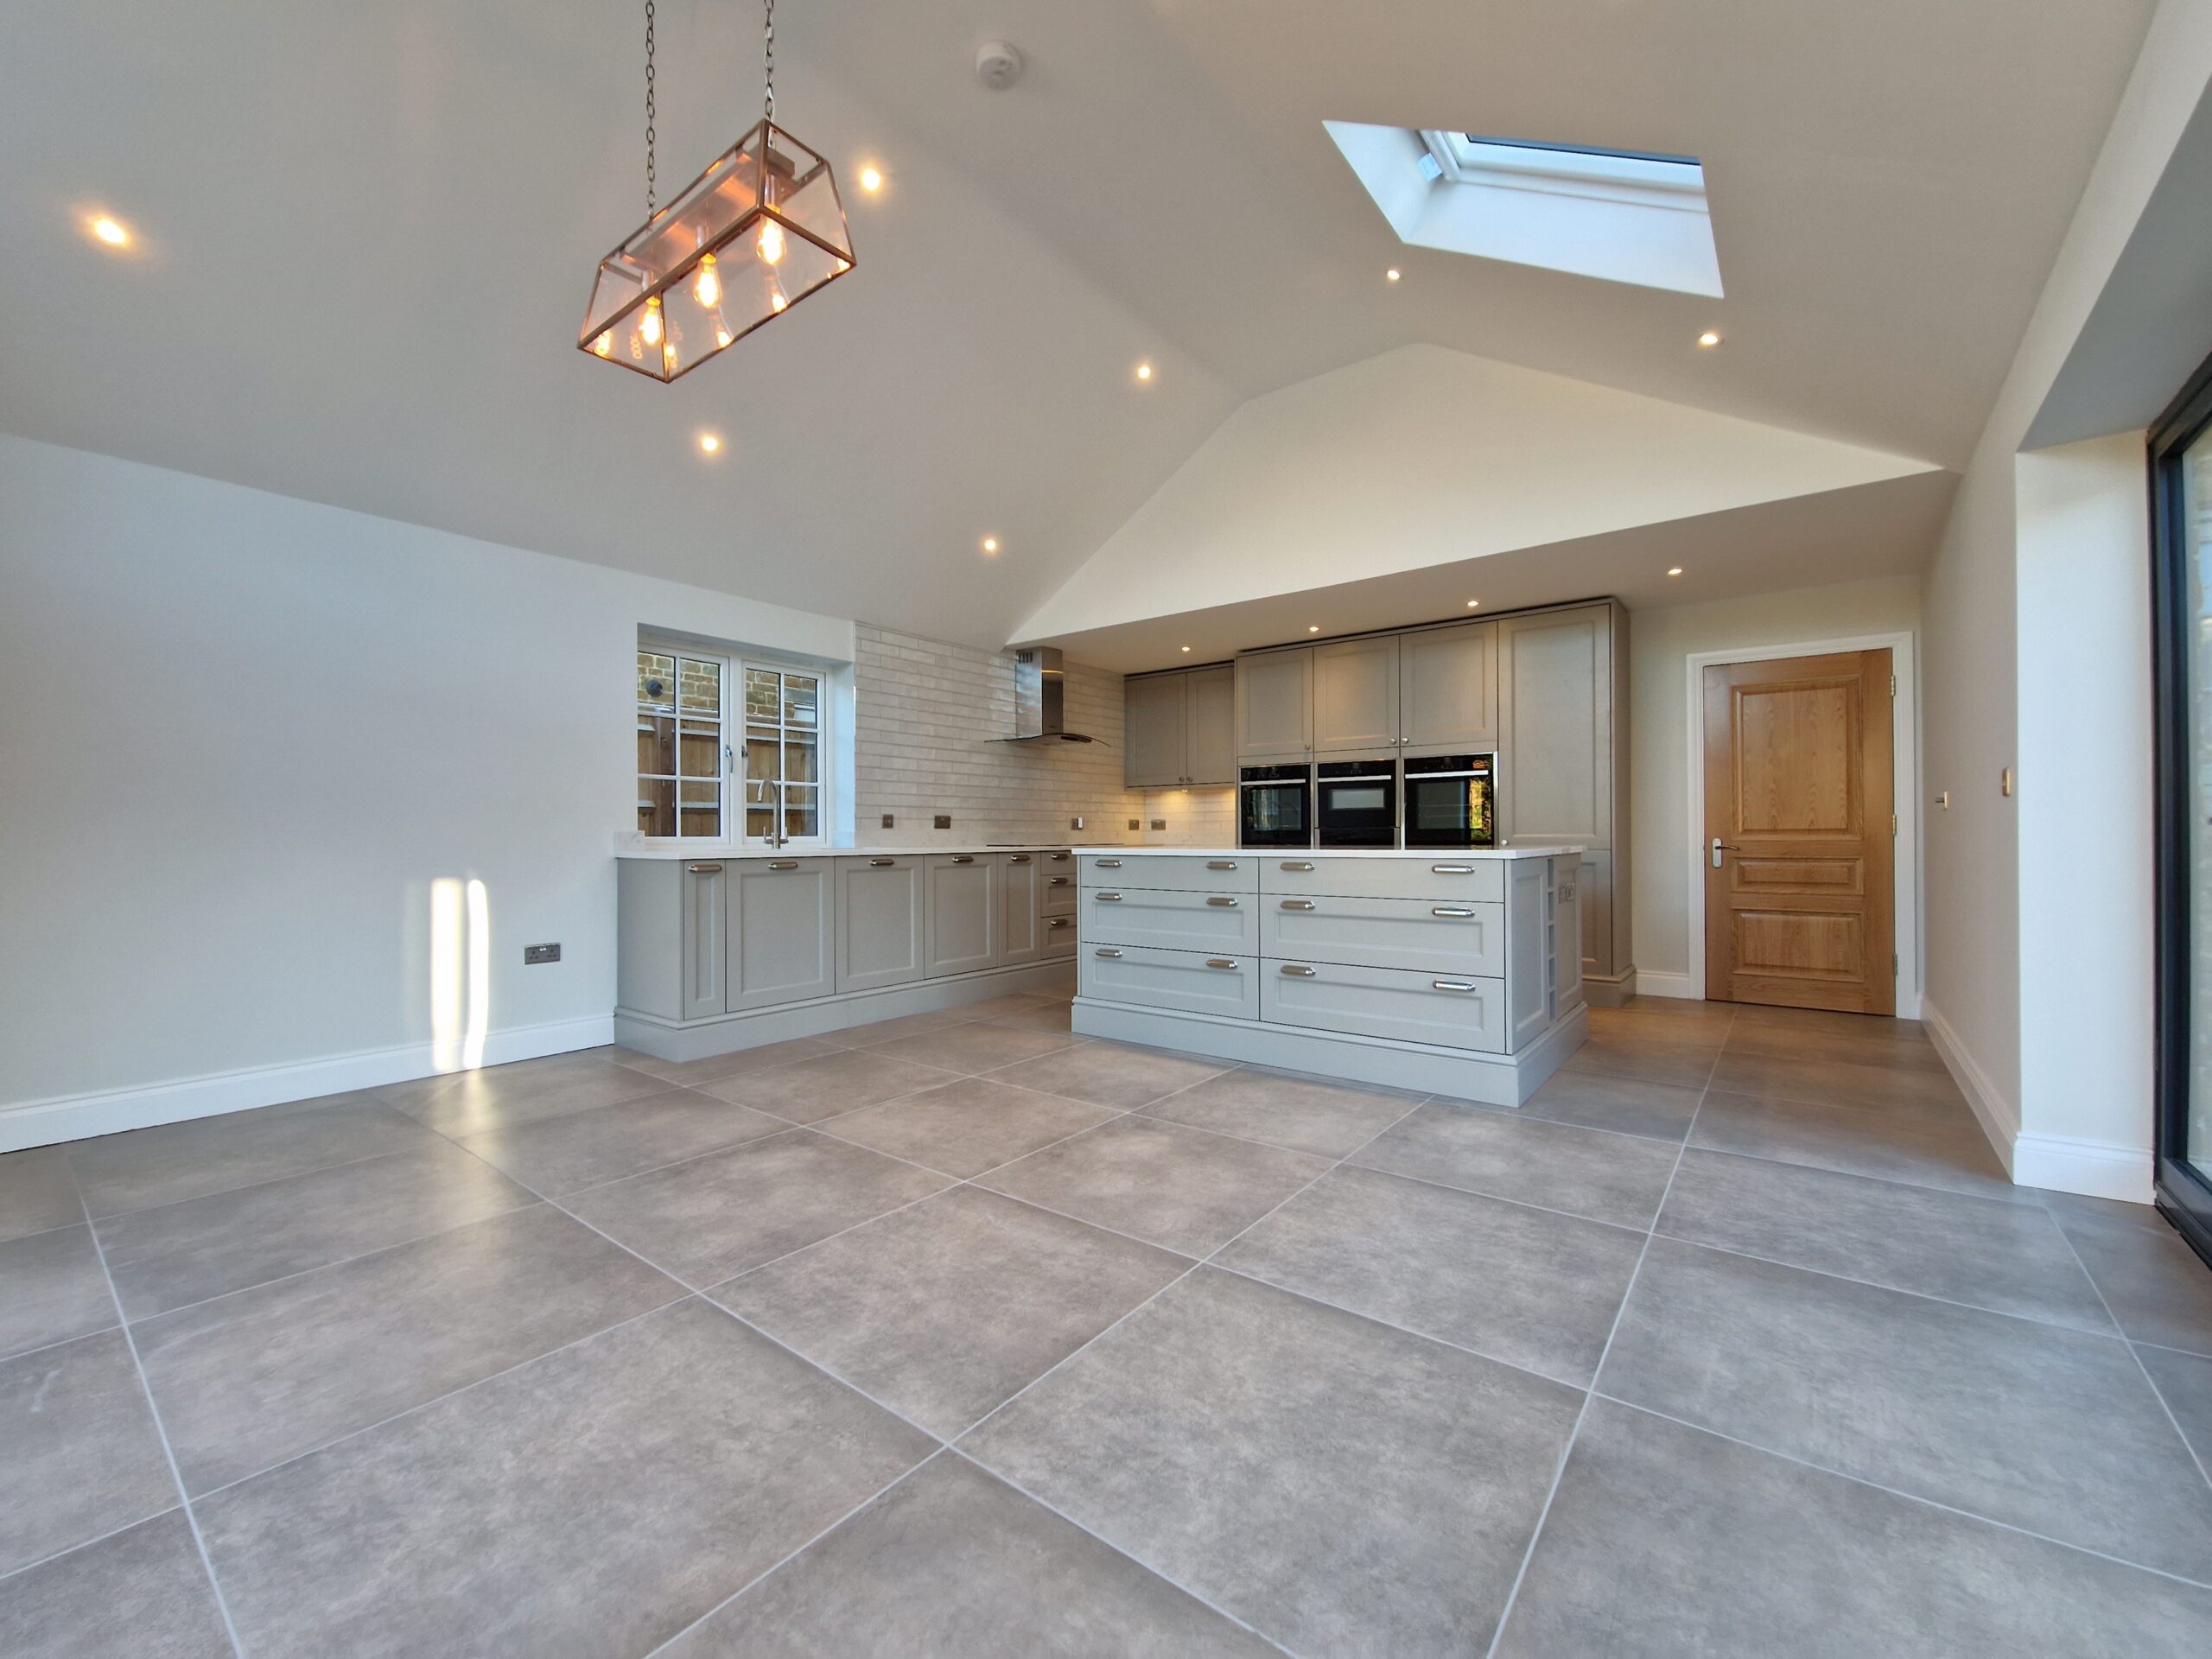
Kitchen/Diner 22'8 x 16'4
Open plan kitchen/diner comprising floor and wall mounted units with worktops over. Two oven and a grill. Integrated dishwasher and a full length fridge. Induction hob. Dual aspect trifold doors and Velux windows to rear aspect.
Bedroom One 21'11 x 11'1
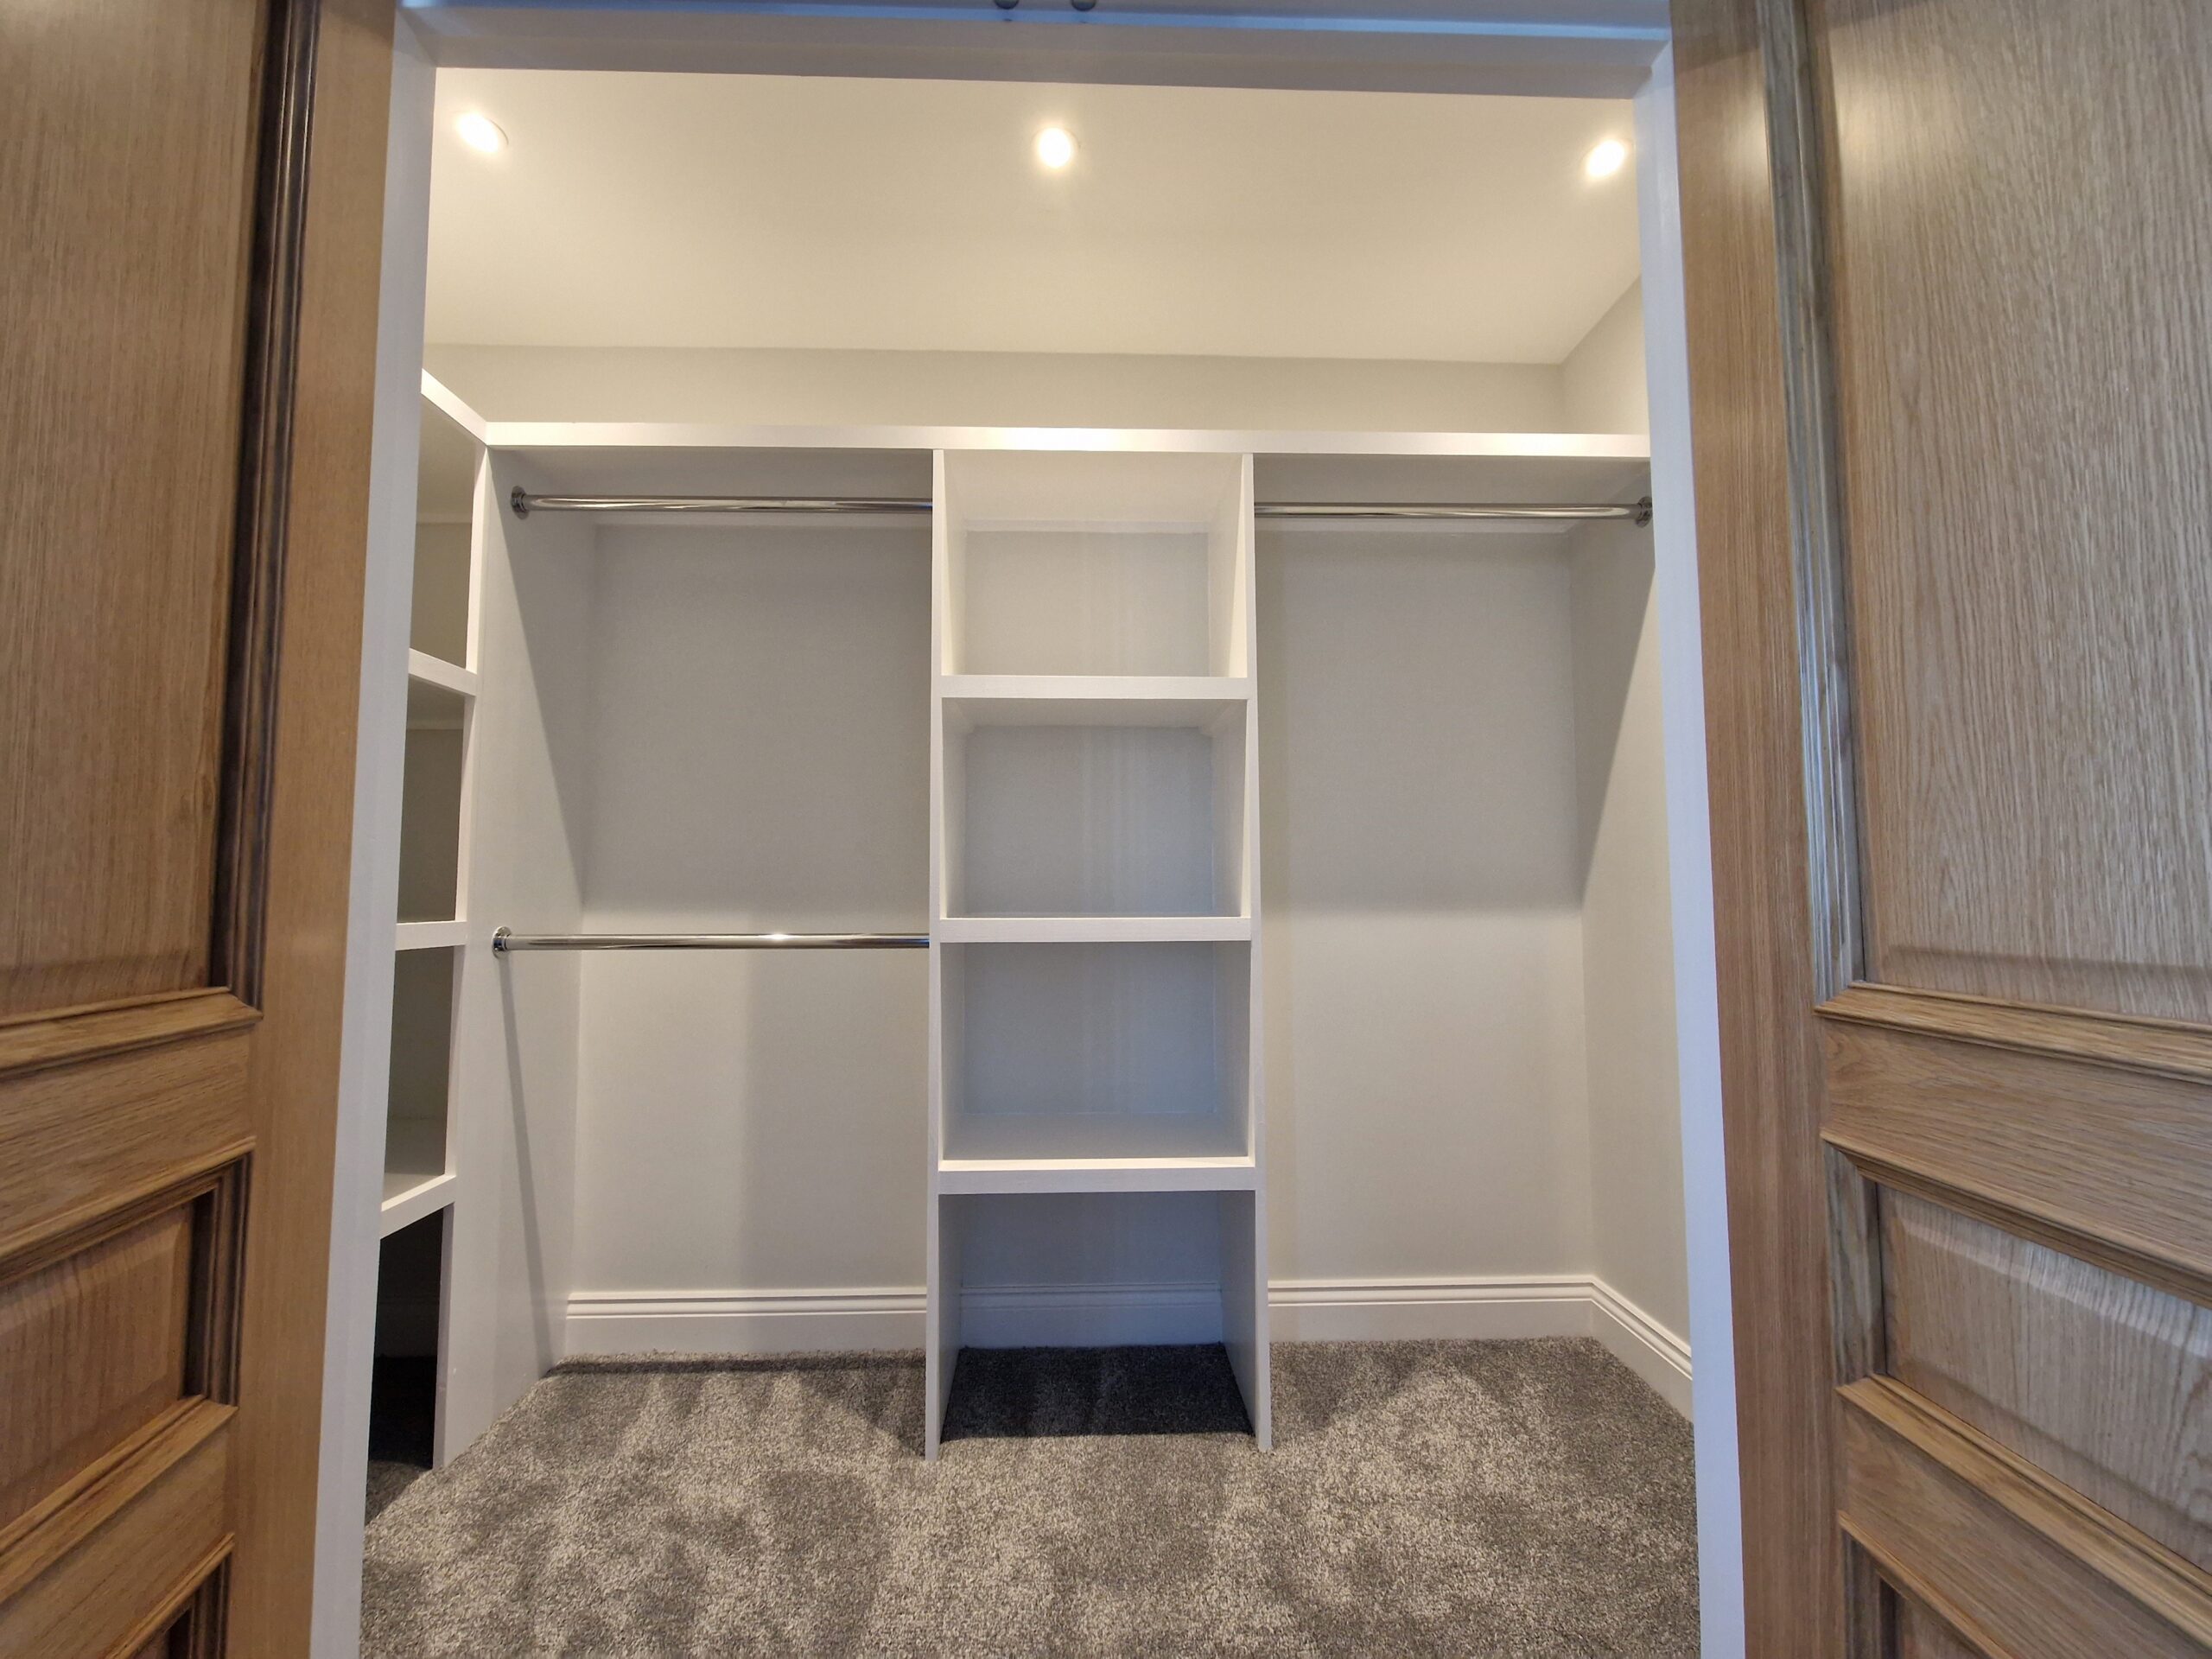
Dual aspect windows. Built in double wardrobe.
En Suite
Window to side aspect. Suite comprising low level w/c, wash hand basin and shower.
Bathroom
Window to rear aspect. Bath with shower over, low level w/c and wash hand basin.
Bedroom Two 11'10 x 11'11
Window to front aspect.
En-Suite
Window to side aspect. Suite comprising low level w/c and wash hand basin.
Bedroom Three 15'8 x 9'8
Window to rear aspect. Built in wardrobe.
Bedroom Four 13'3 x 12'11
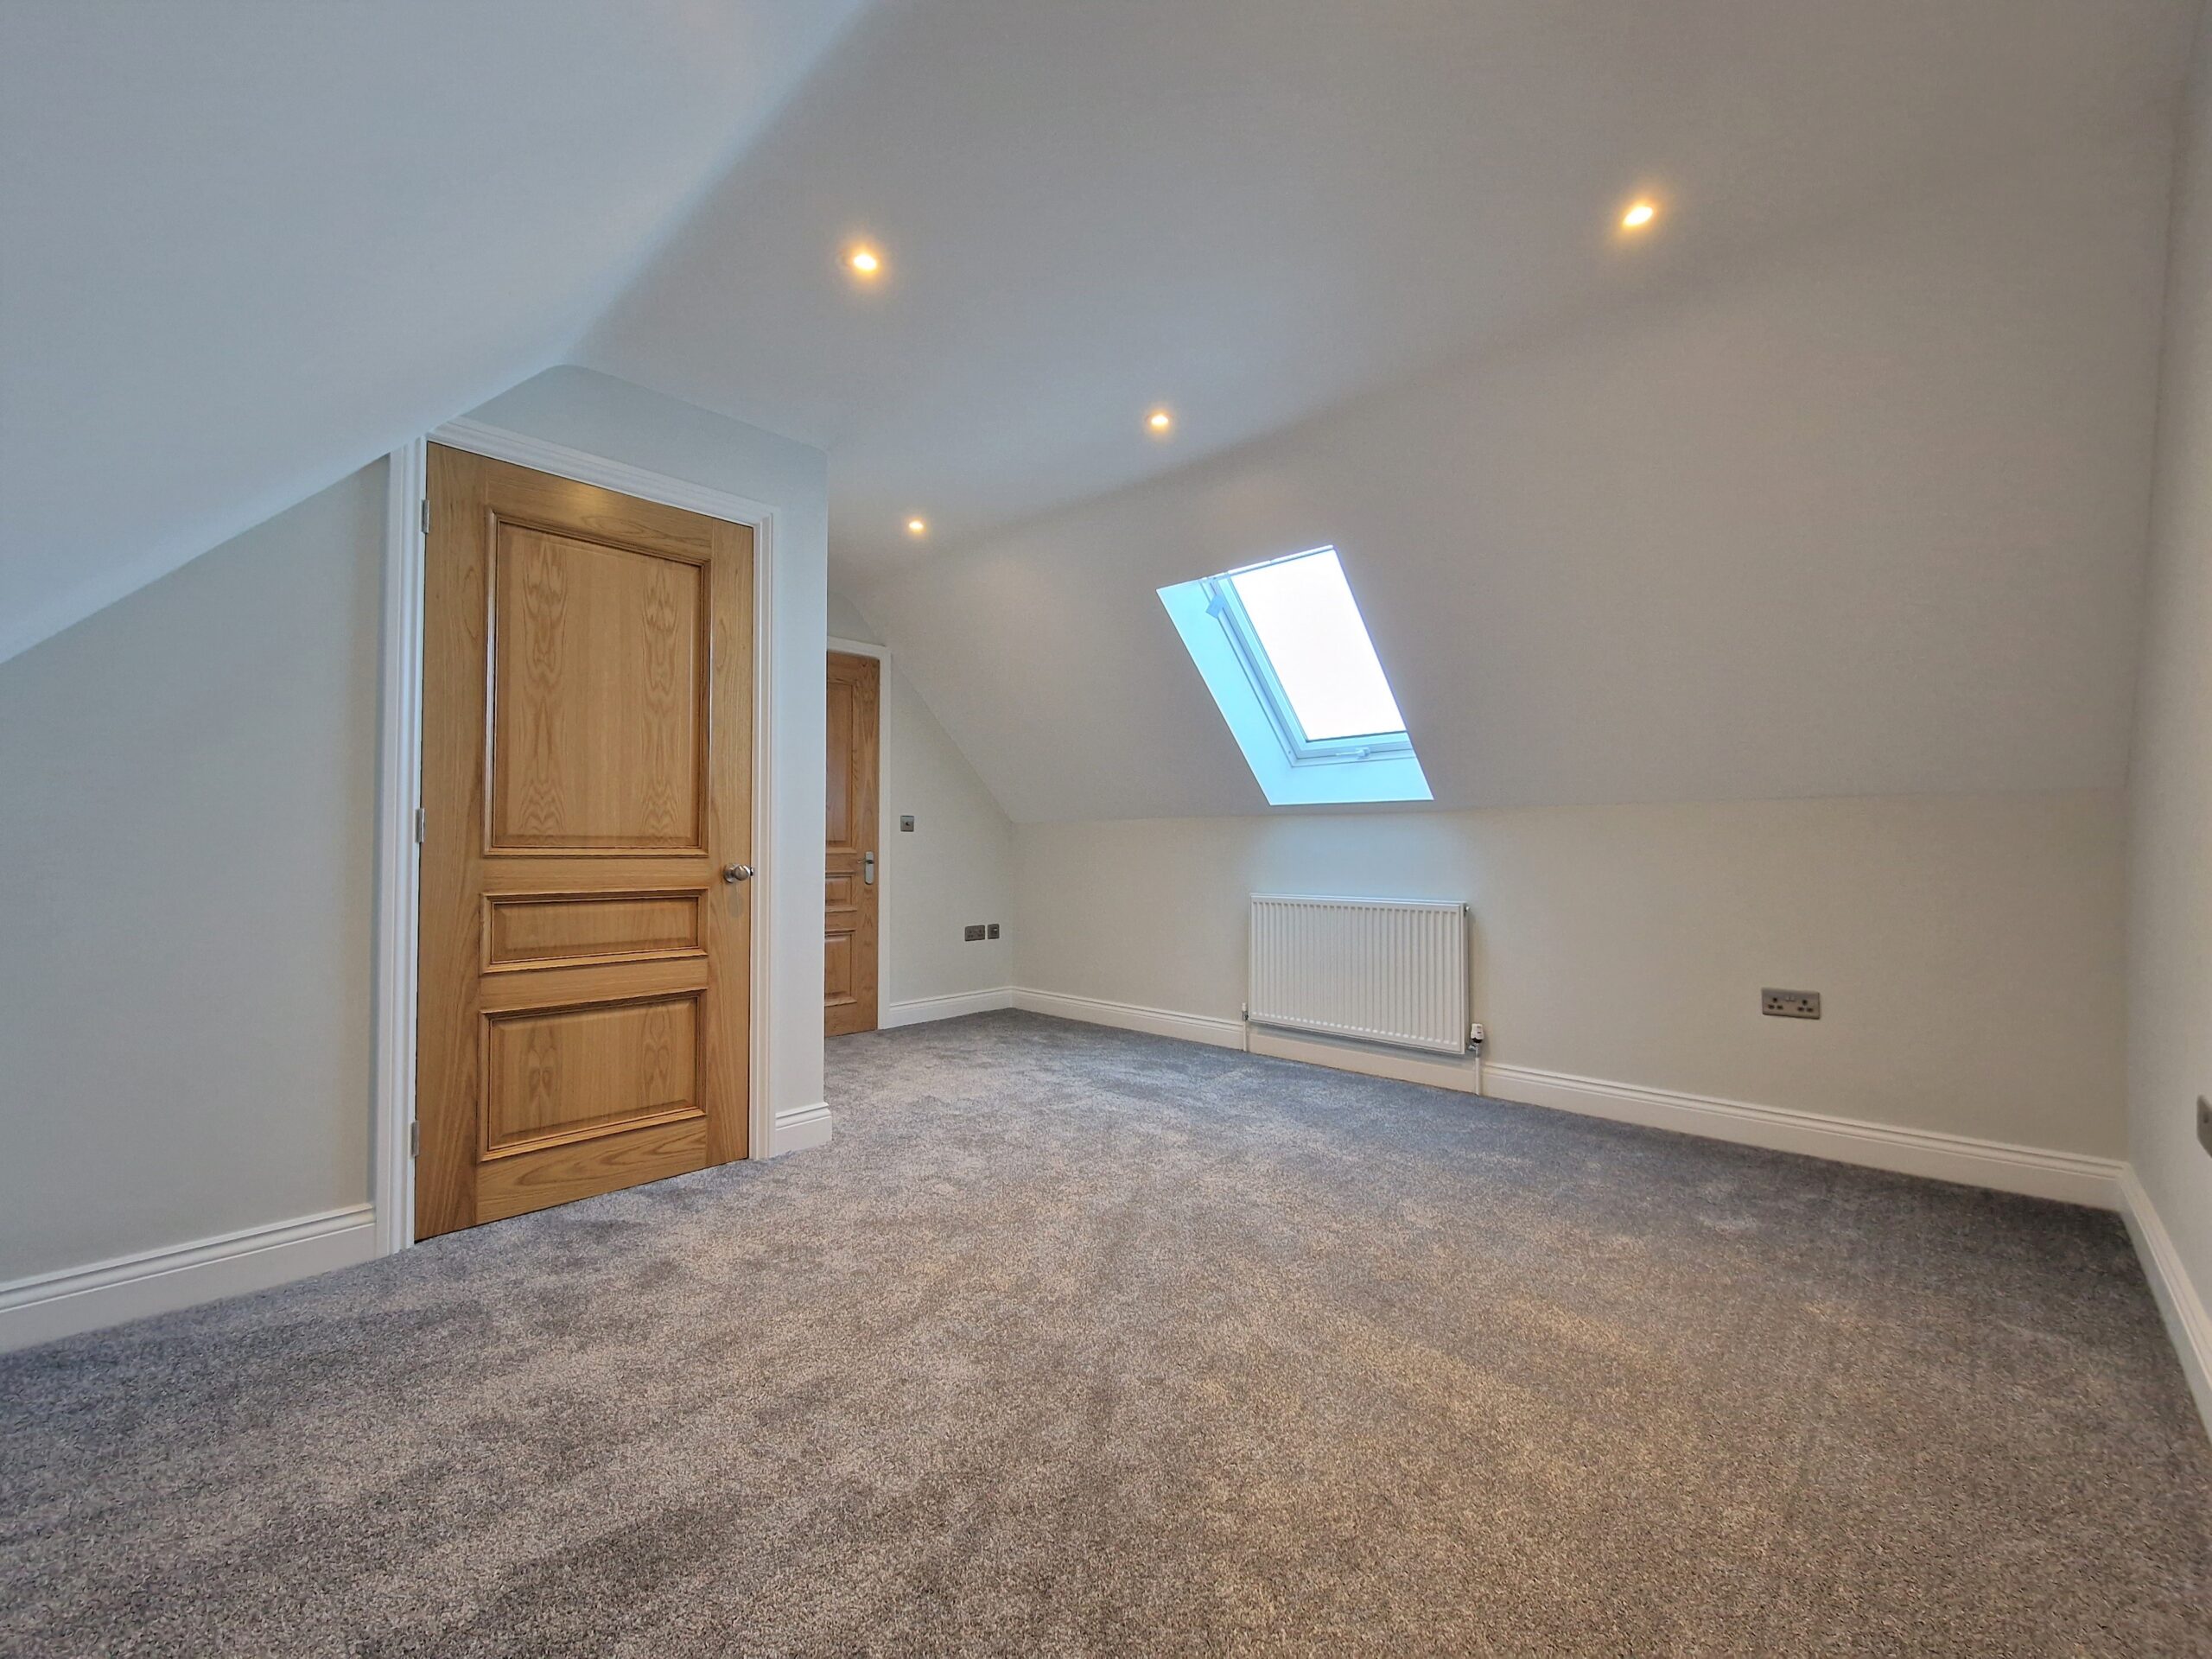
Velux window to rear aspect. Two built in wardrobes.
Bedroom Five 14'9 x 13'3
Velux window to rear aspect. Built in wardrobe.
Shower Room
Suite comprising corner shower cubicle, wash hand basin and low level w/c.
Heating
Gas central heating. Underfloor heating downstairs.
Parking
Driveway car parking for three or more vehicles.
Garden
Enclosed rear garden with a patio area and the rest is laid to lawn. 8' x 10' garden shed.
Council Tax
G
EPC rating
B
Reference
333
Features
- 5 Bedrooms
- 5 Bathrooms
- Gas central heatinig
- Integrated appliances
- Village location
- High specification