
Foscote Rise, Banbury, Oxon, OX16 9XS


Summary
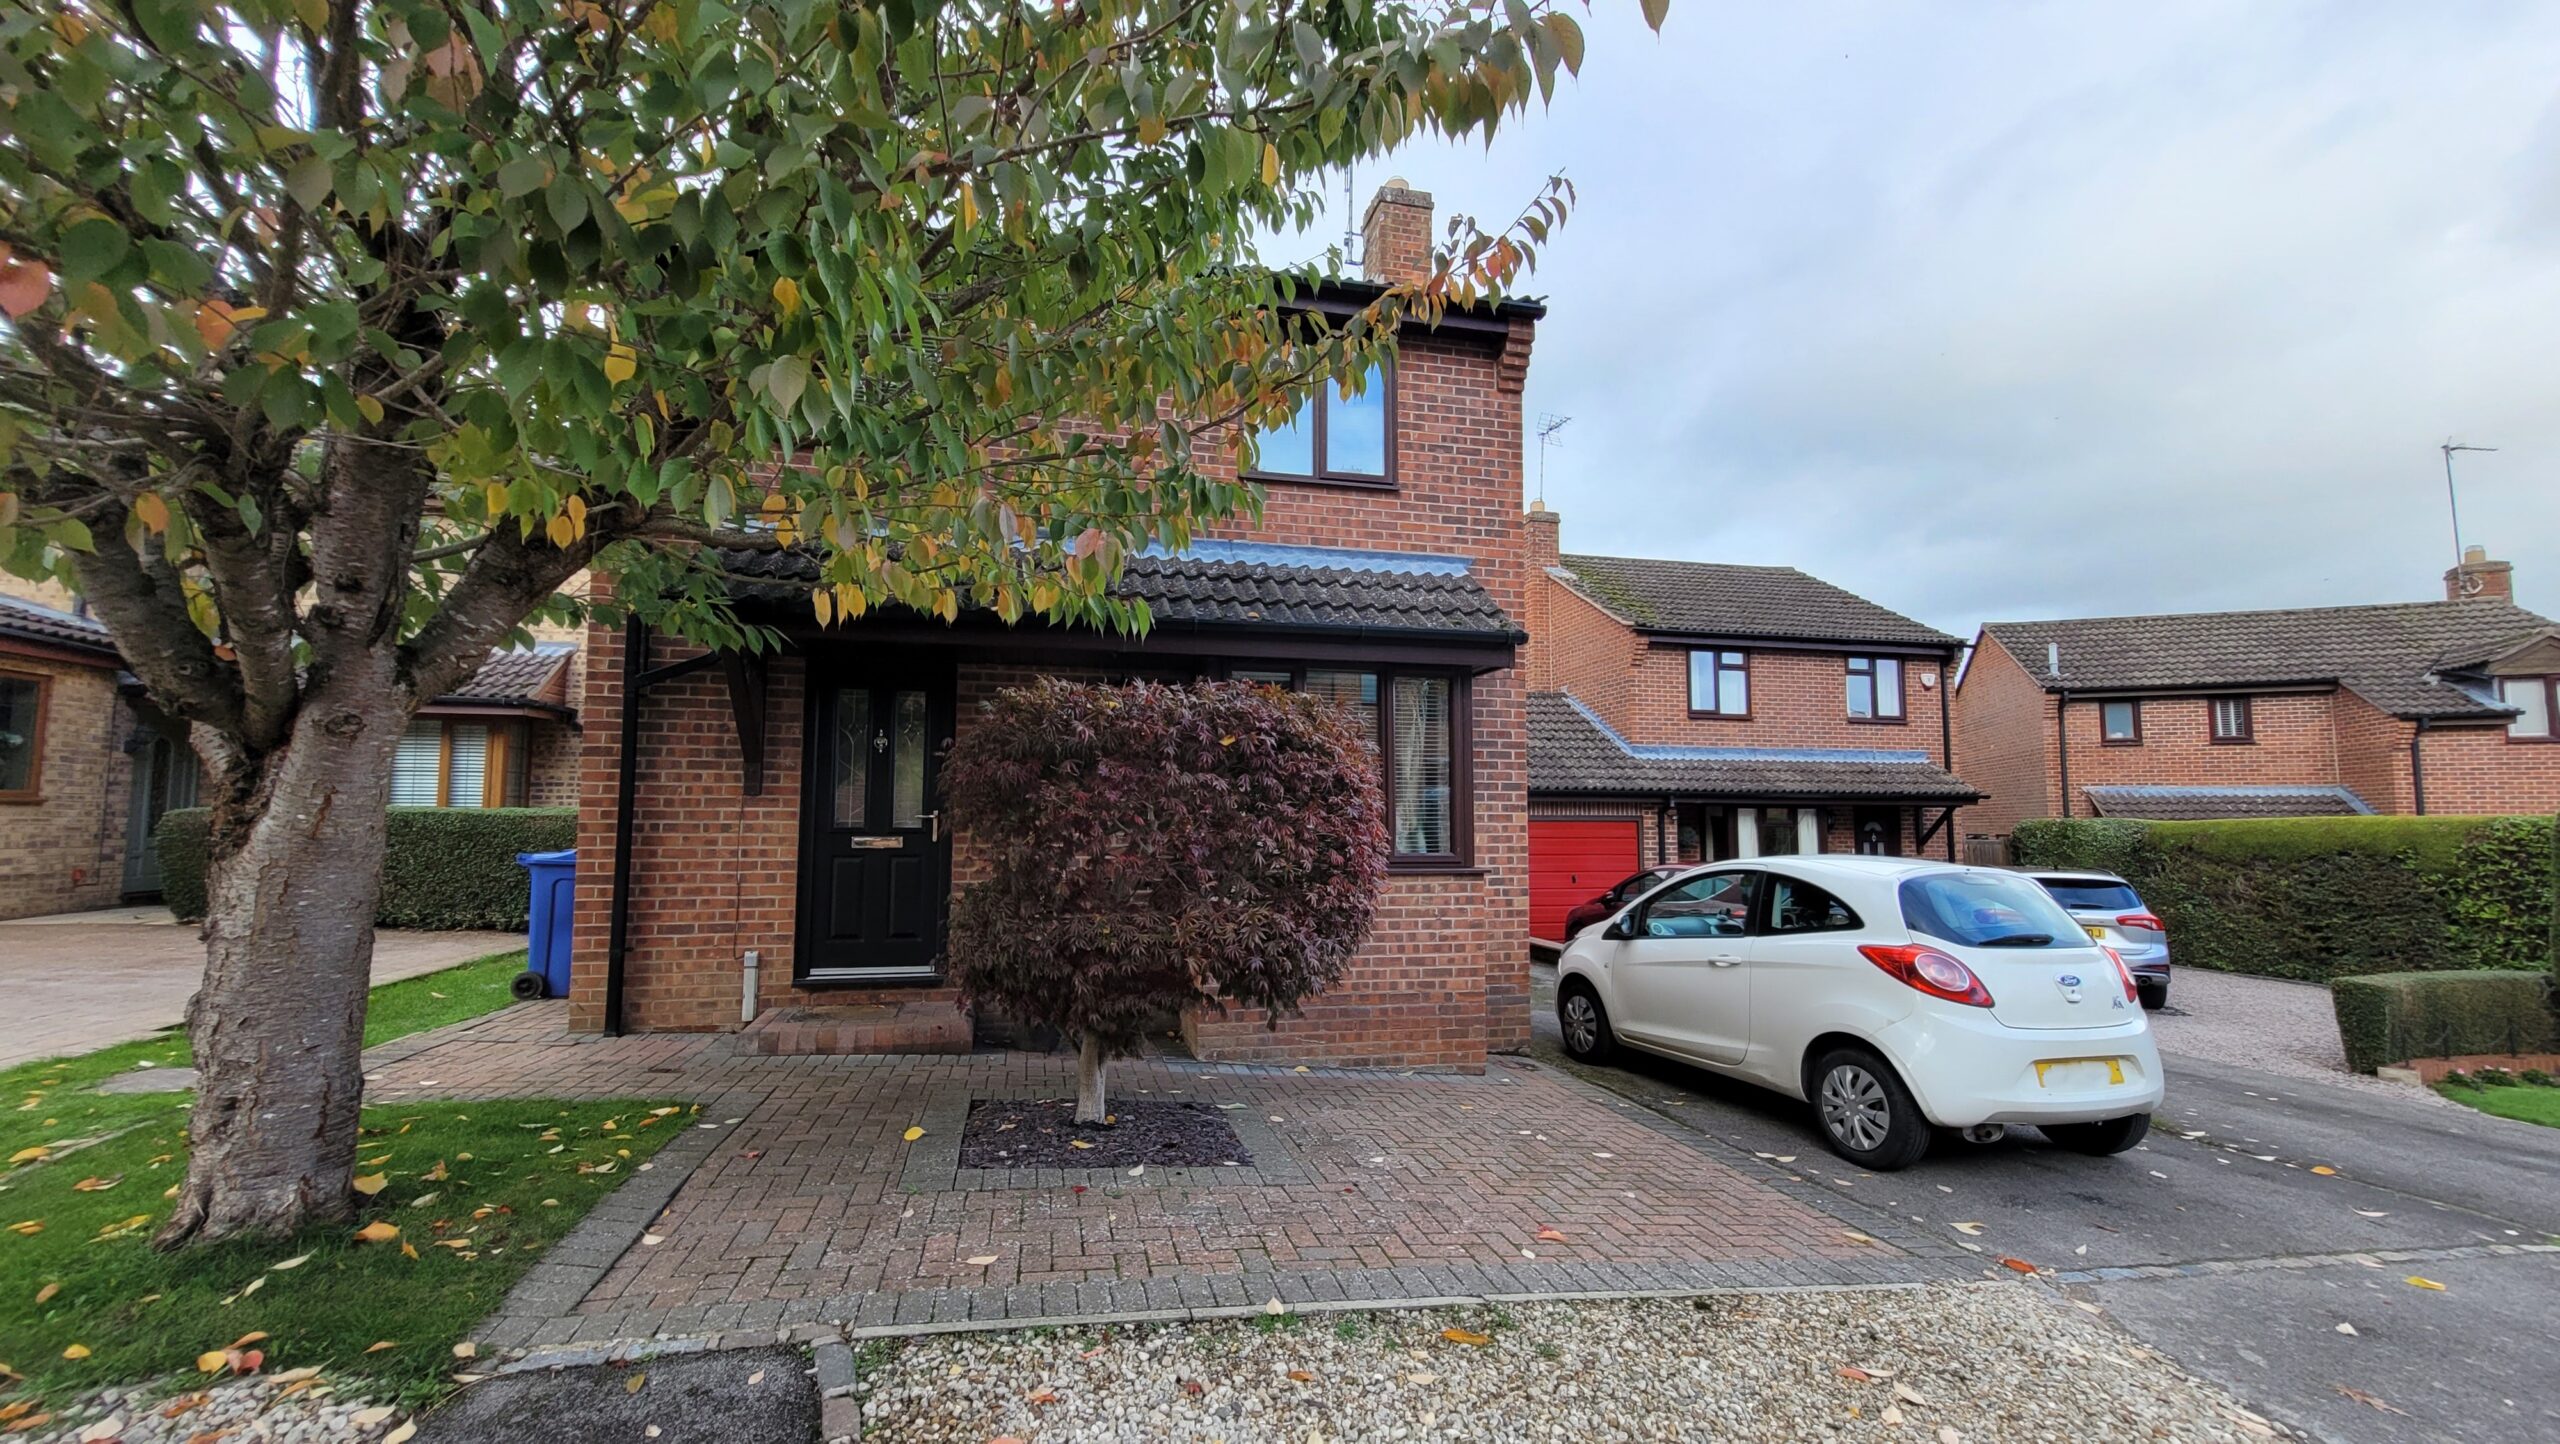
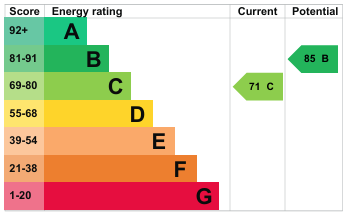
An immaculately presented four bedroom detatched property, finished to a very high standard. Thisproperty benefits from a large enclosed garden, driveway car parking for one car, built in storage and gas central heating. EPC Rating: C. Available: 30th September
Full Details
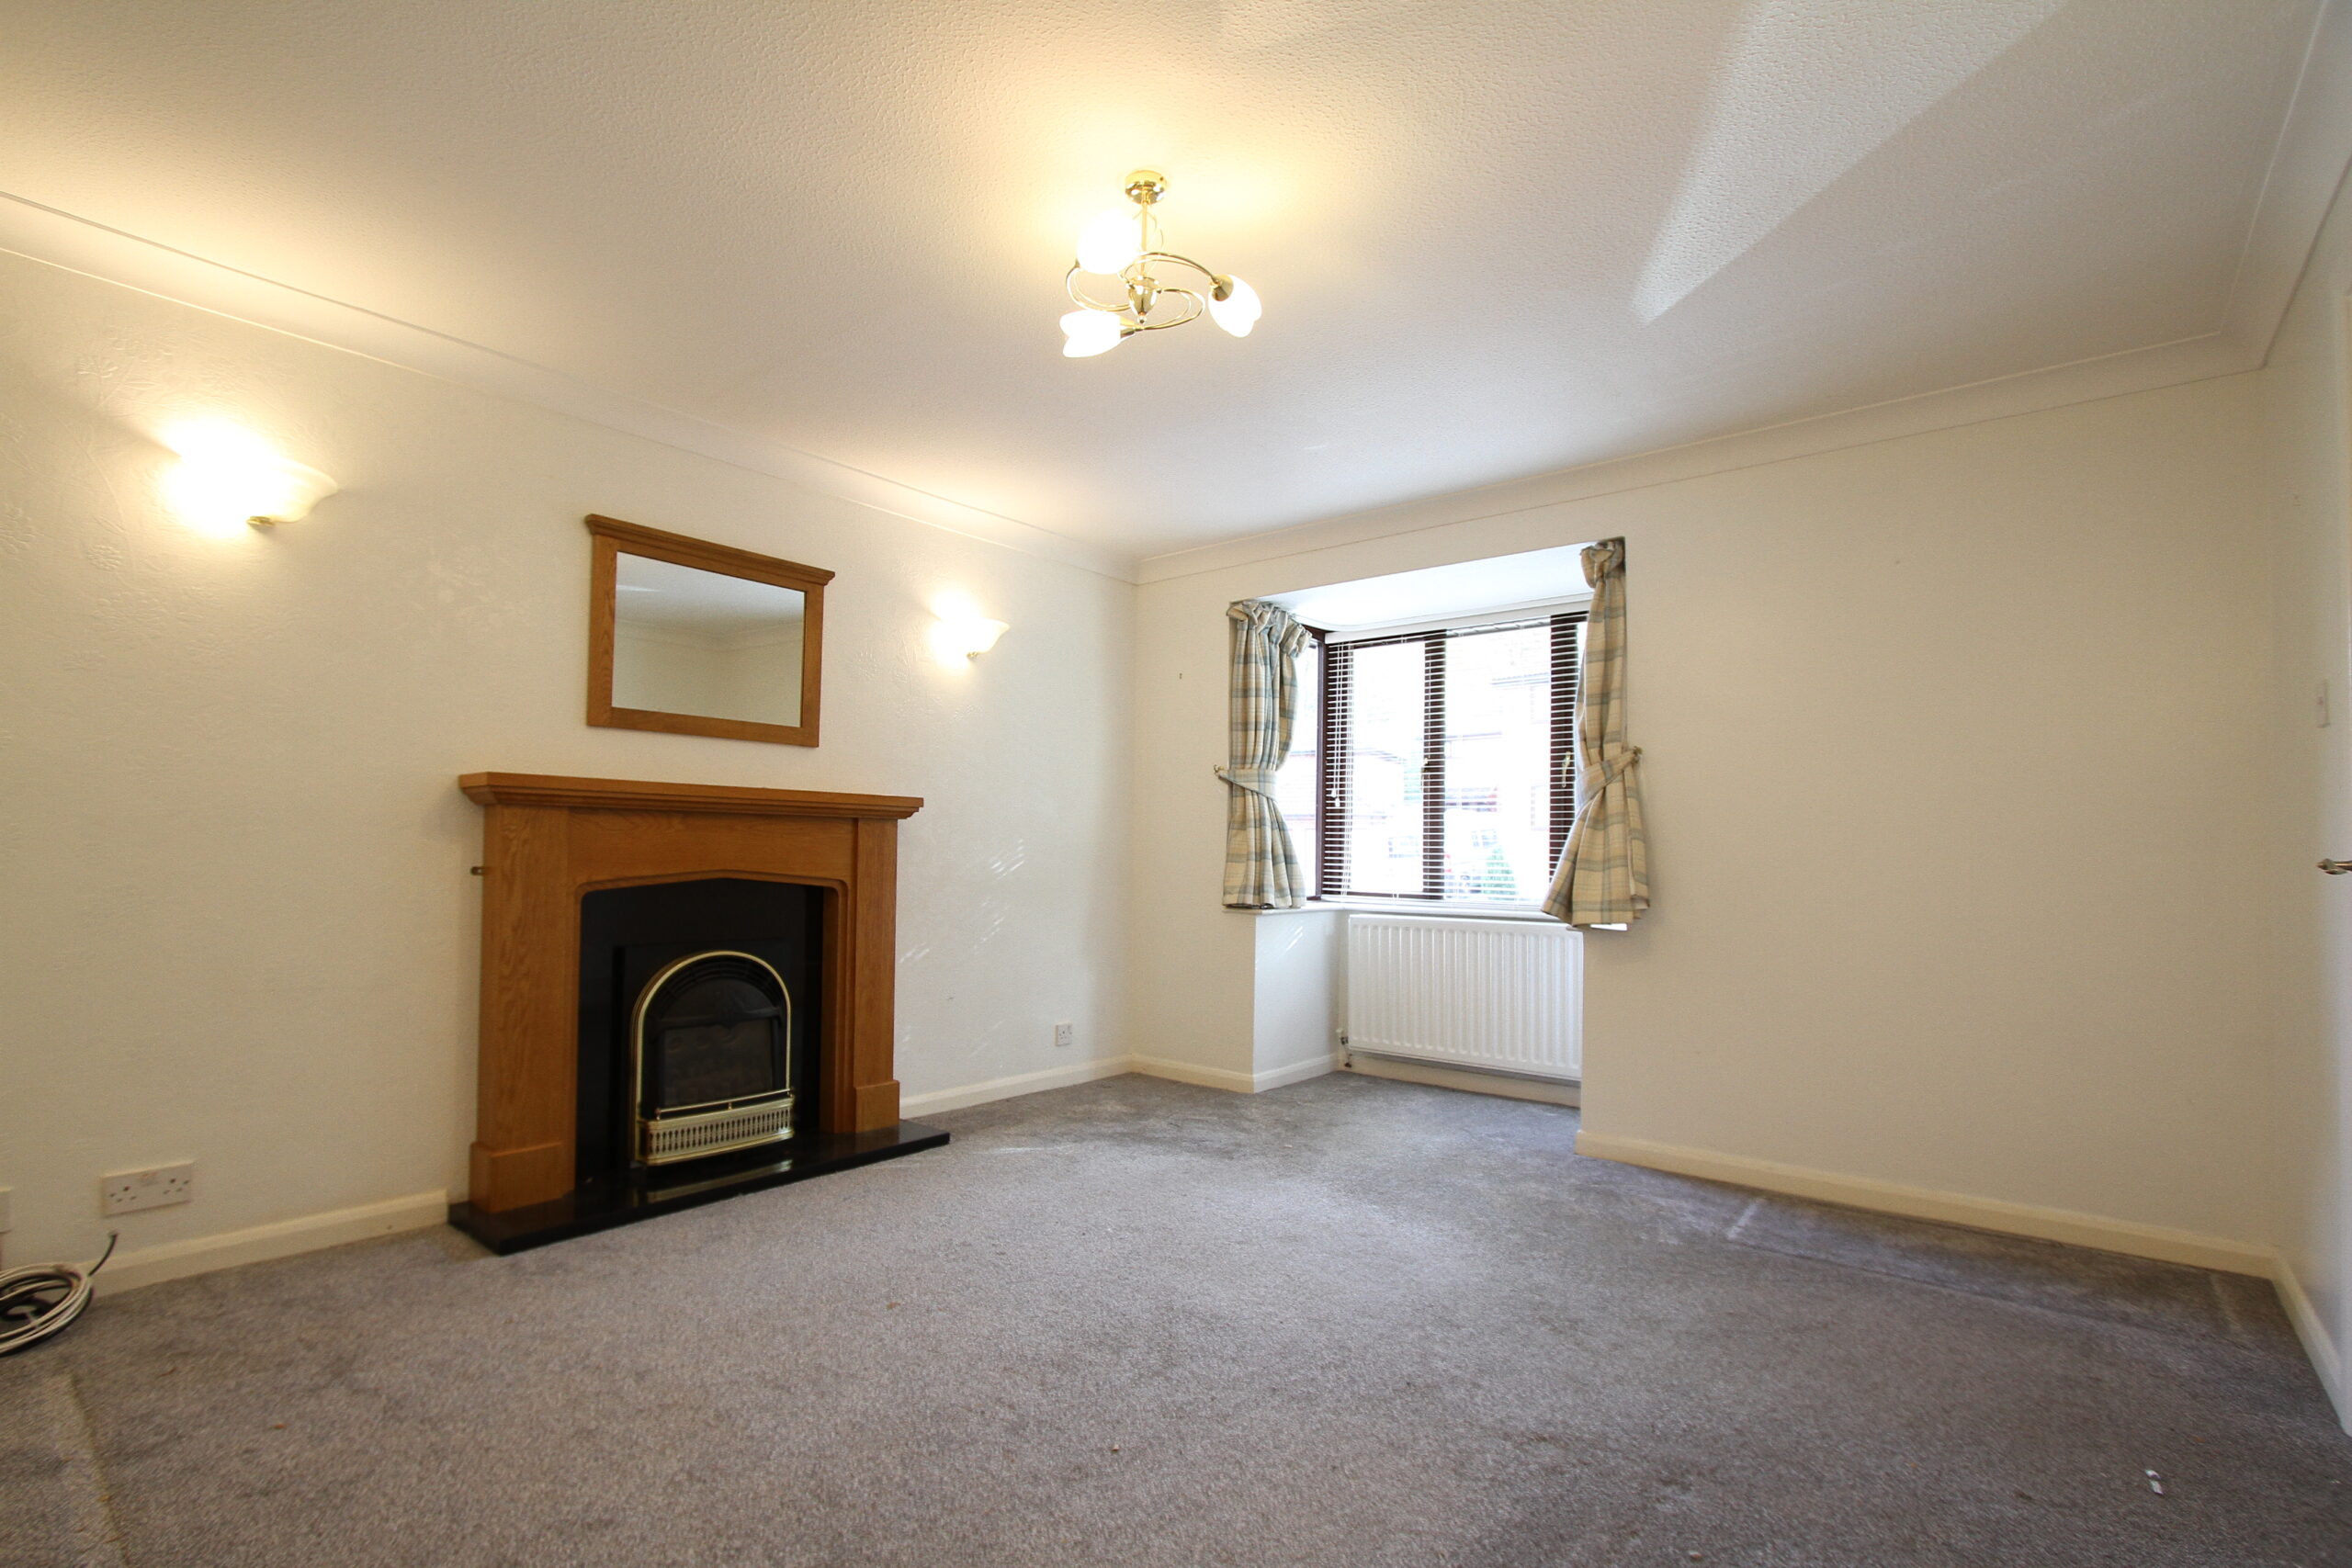
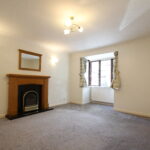
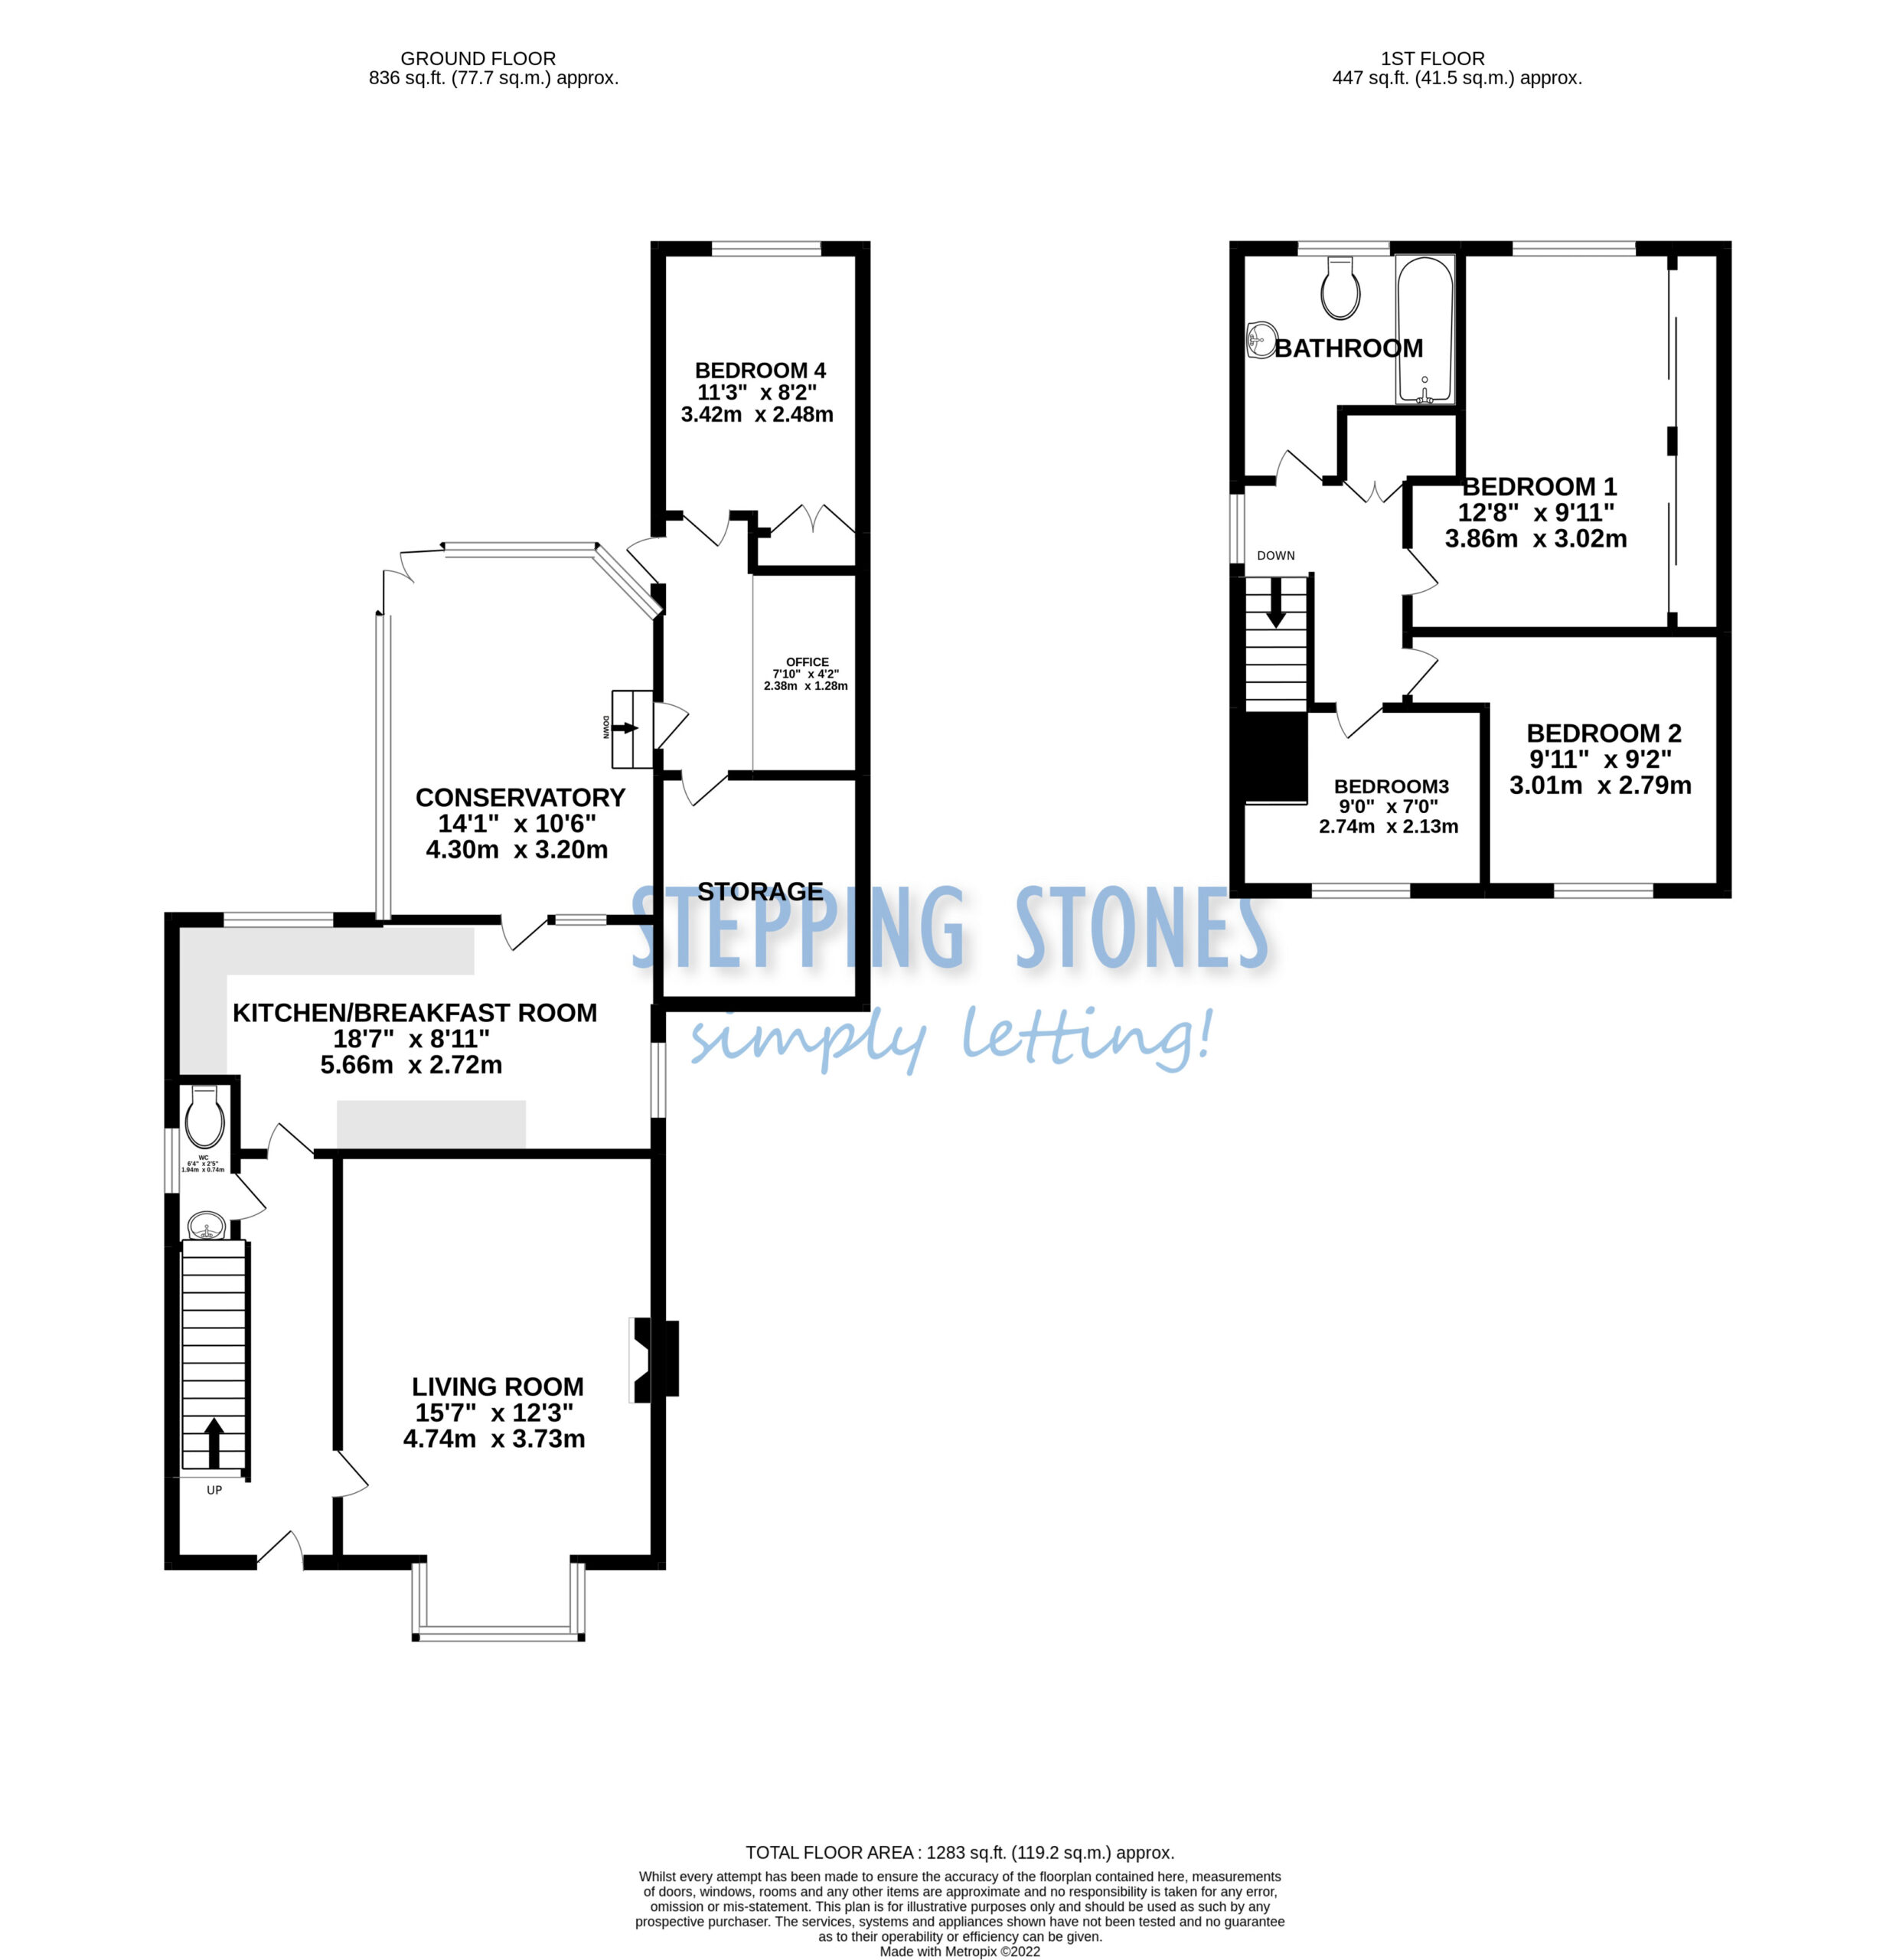
Living Room 15'7 x 12'3
Bay window to front aspect. Electric fireplace and mantlepiece.
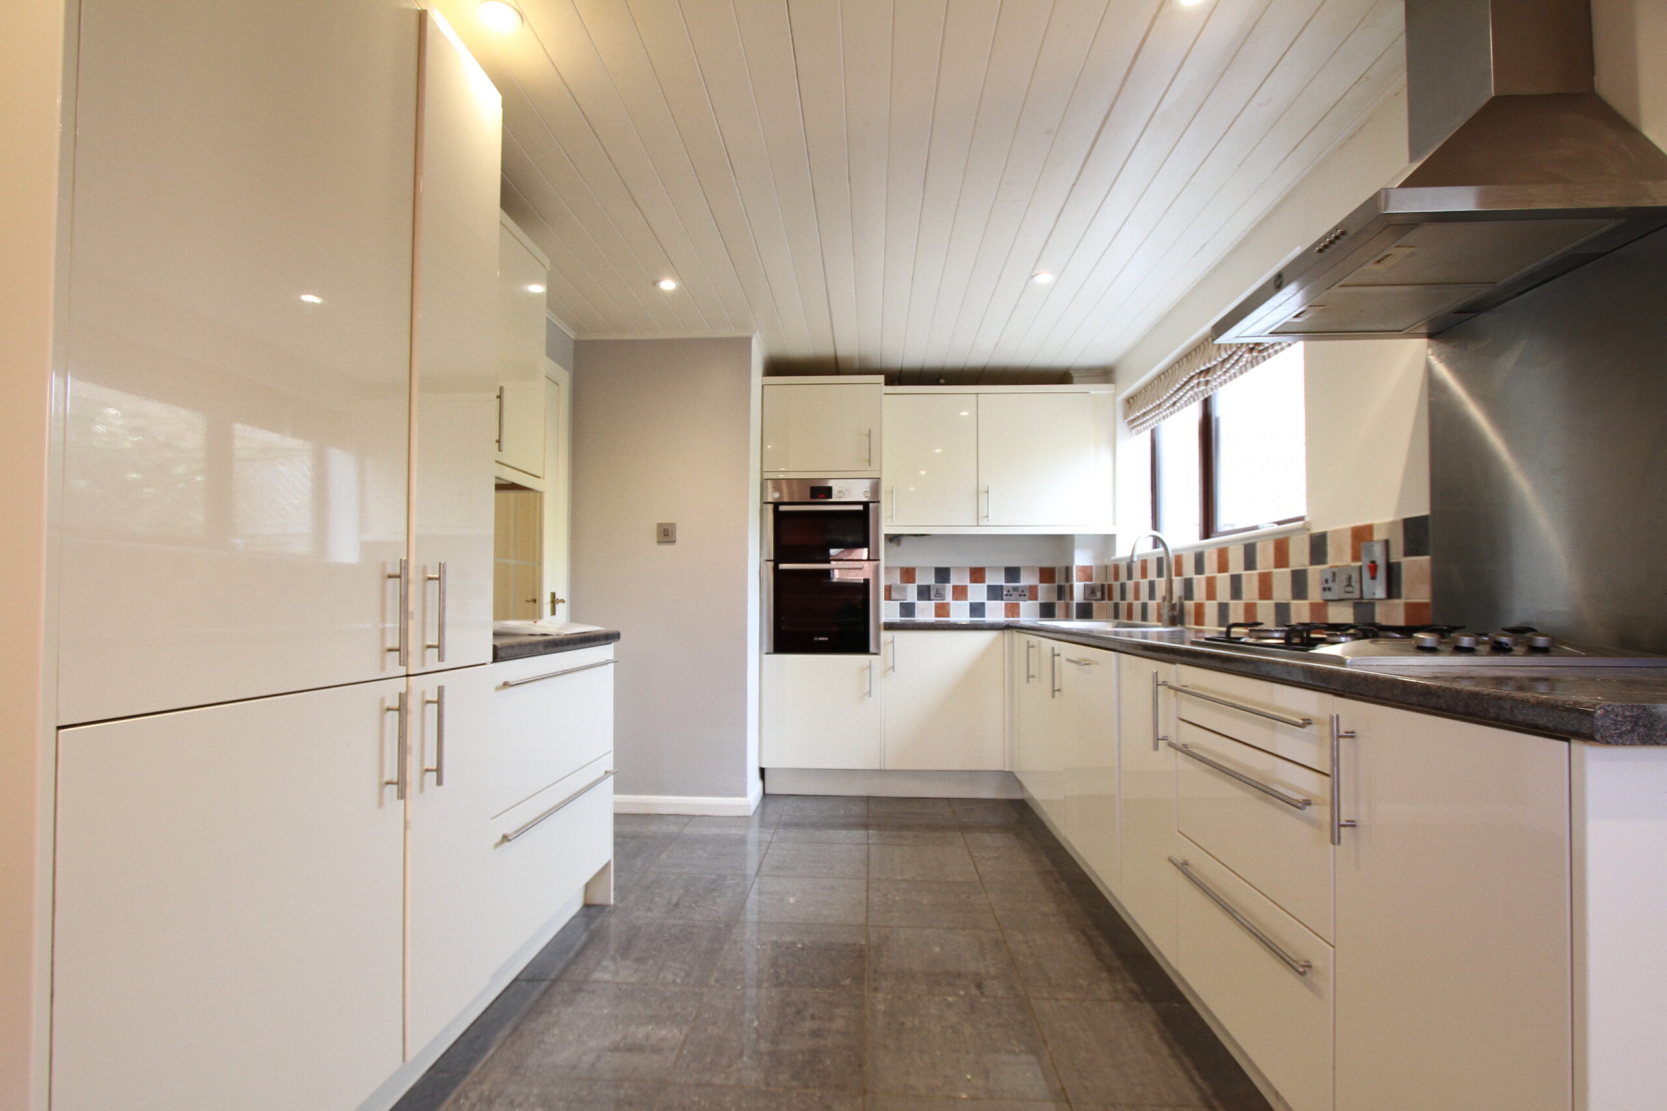
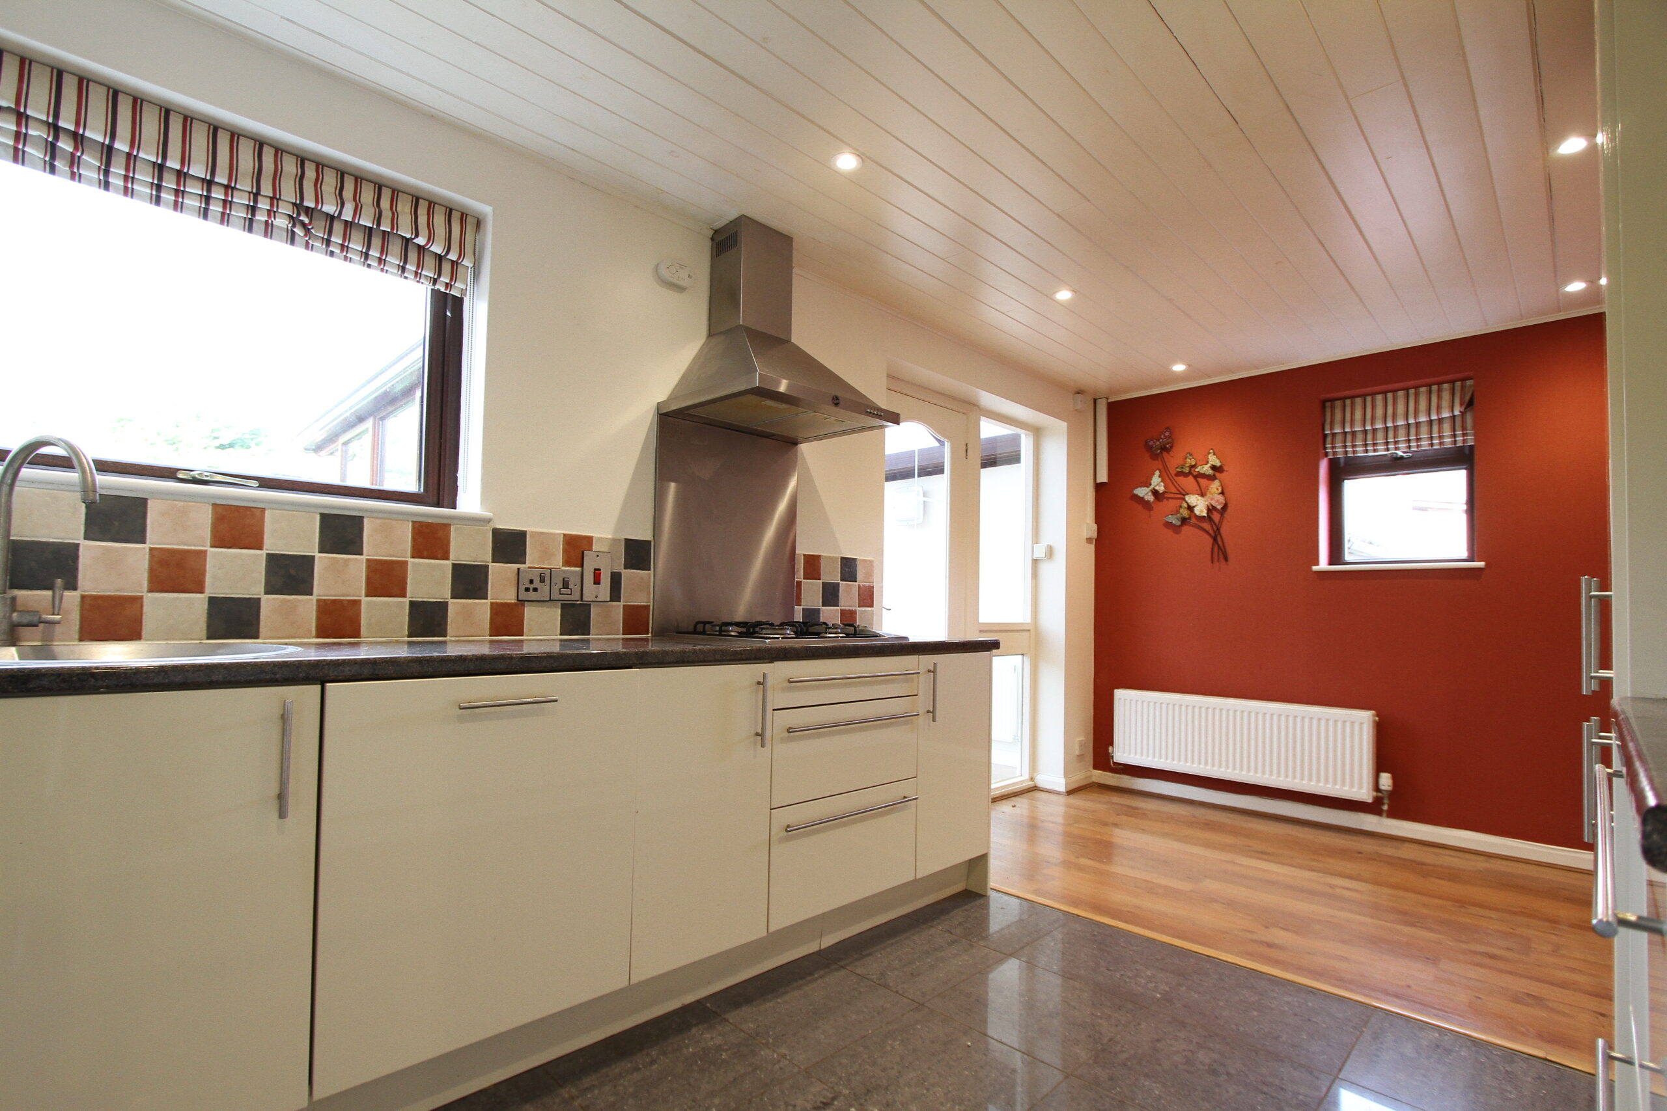
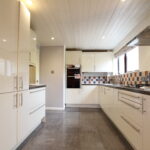
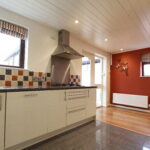
Kitchen/Breakfast Room 18'7 x 8'11
Window to rear aspect. Range of floor and wall mounted units. Built in four ring gas hob with extractor hood above. Integrated double oven. Integrated dishwasher and fridge/freezer.
W/C 6'4 x 2'5
Window to side aspect. Wall mounted wash hand basin and low level w/c.
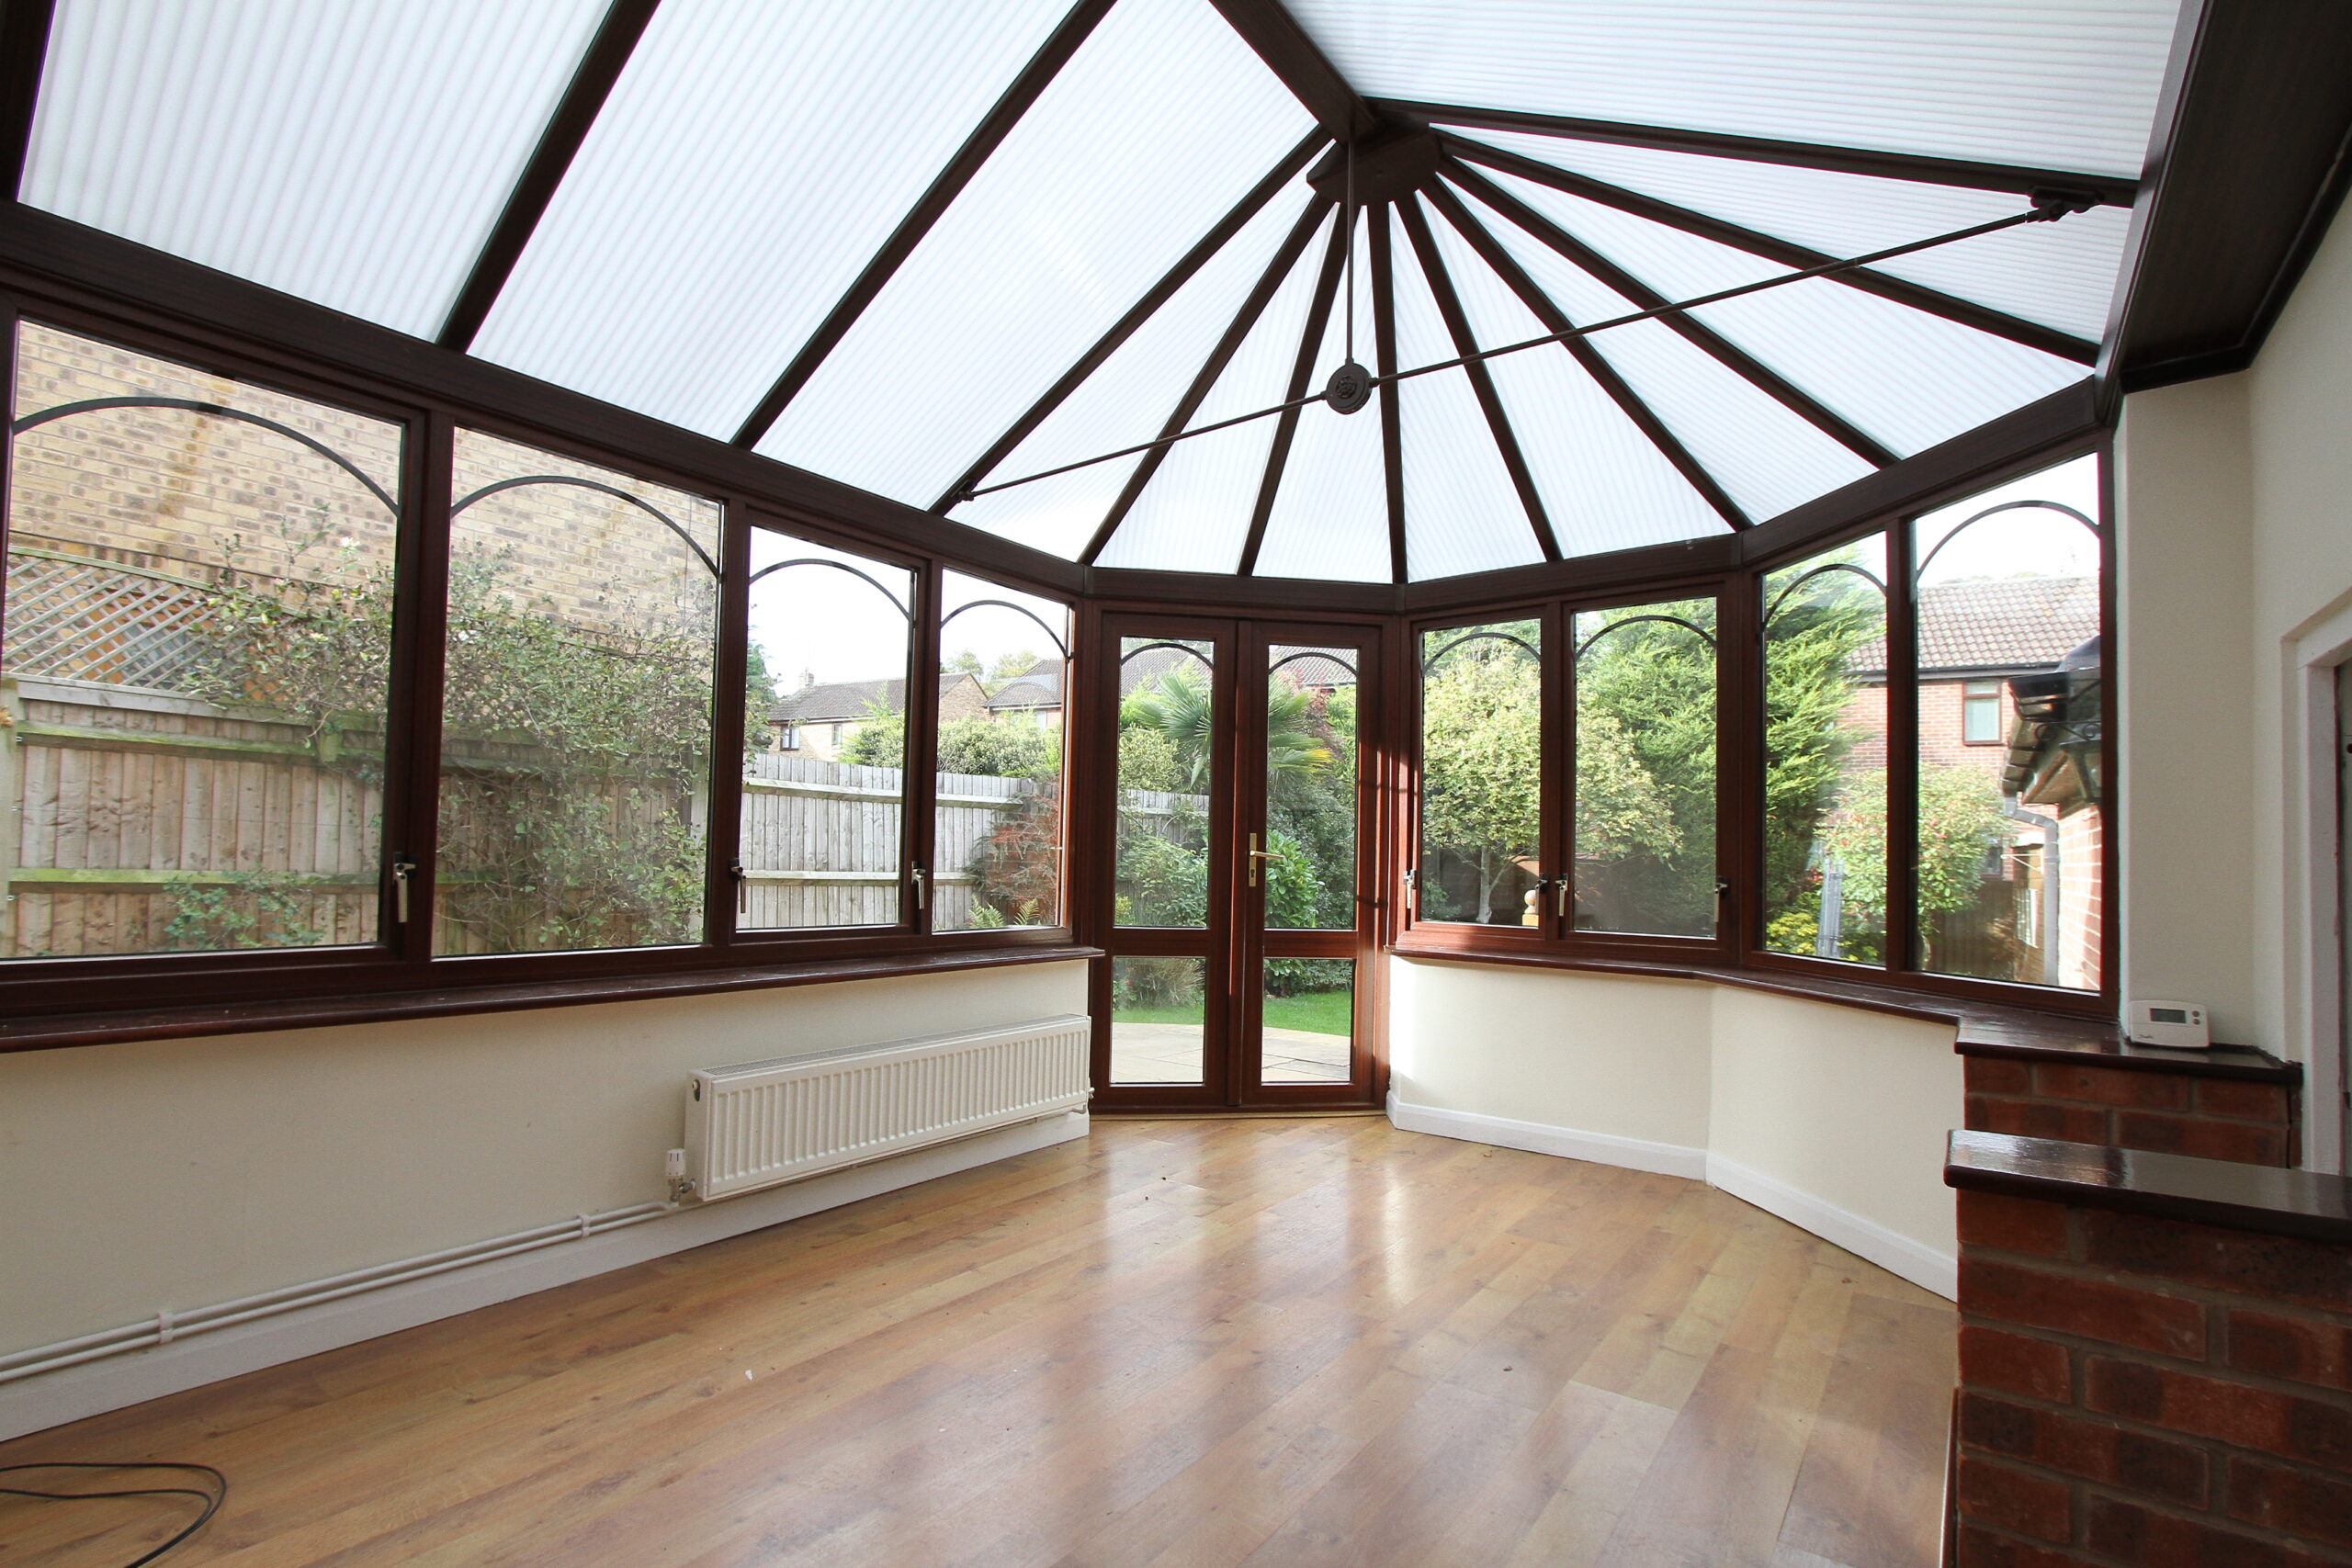
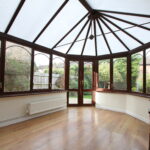
Conservatory 14'1 x 10'6
To rear aspect.
Office 7'10 x 4'2
To side aspect.
Storage room
To side aspect.
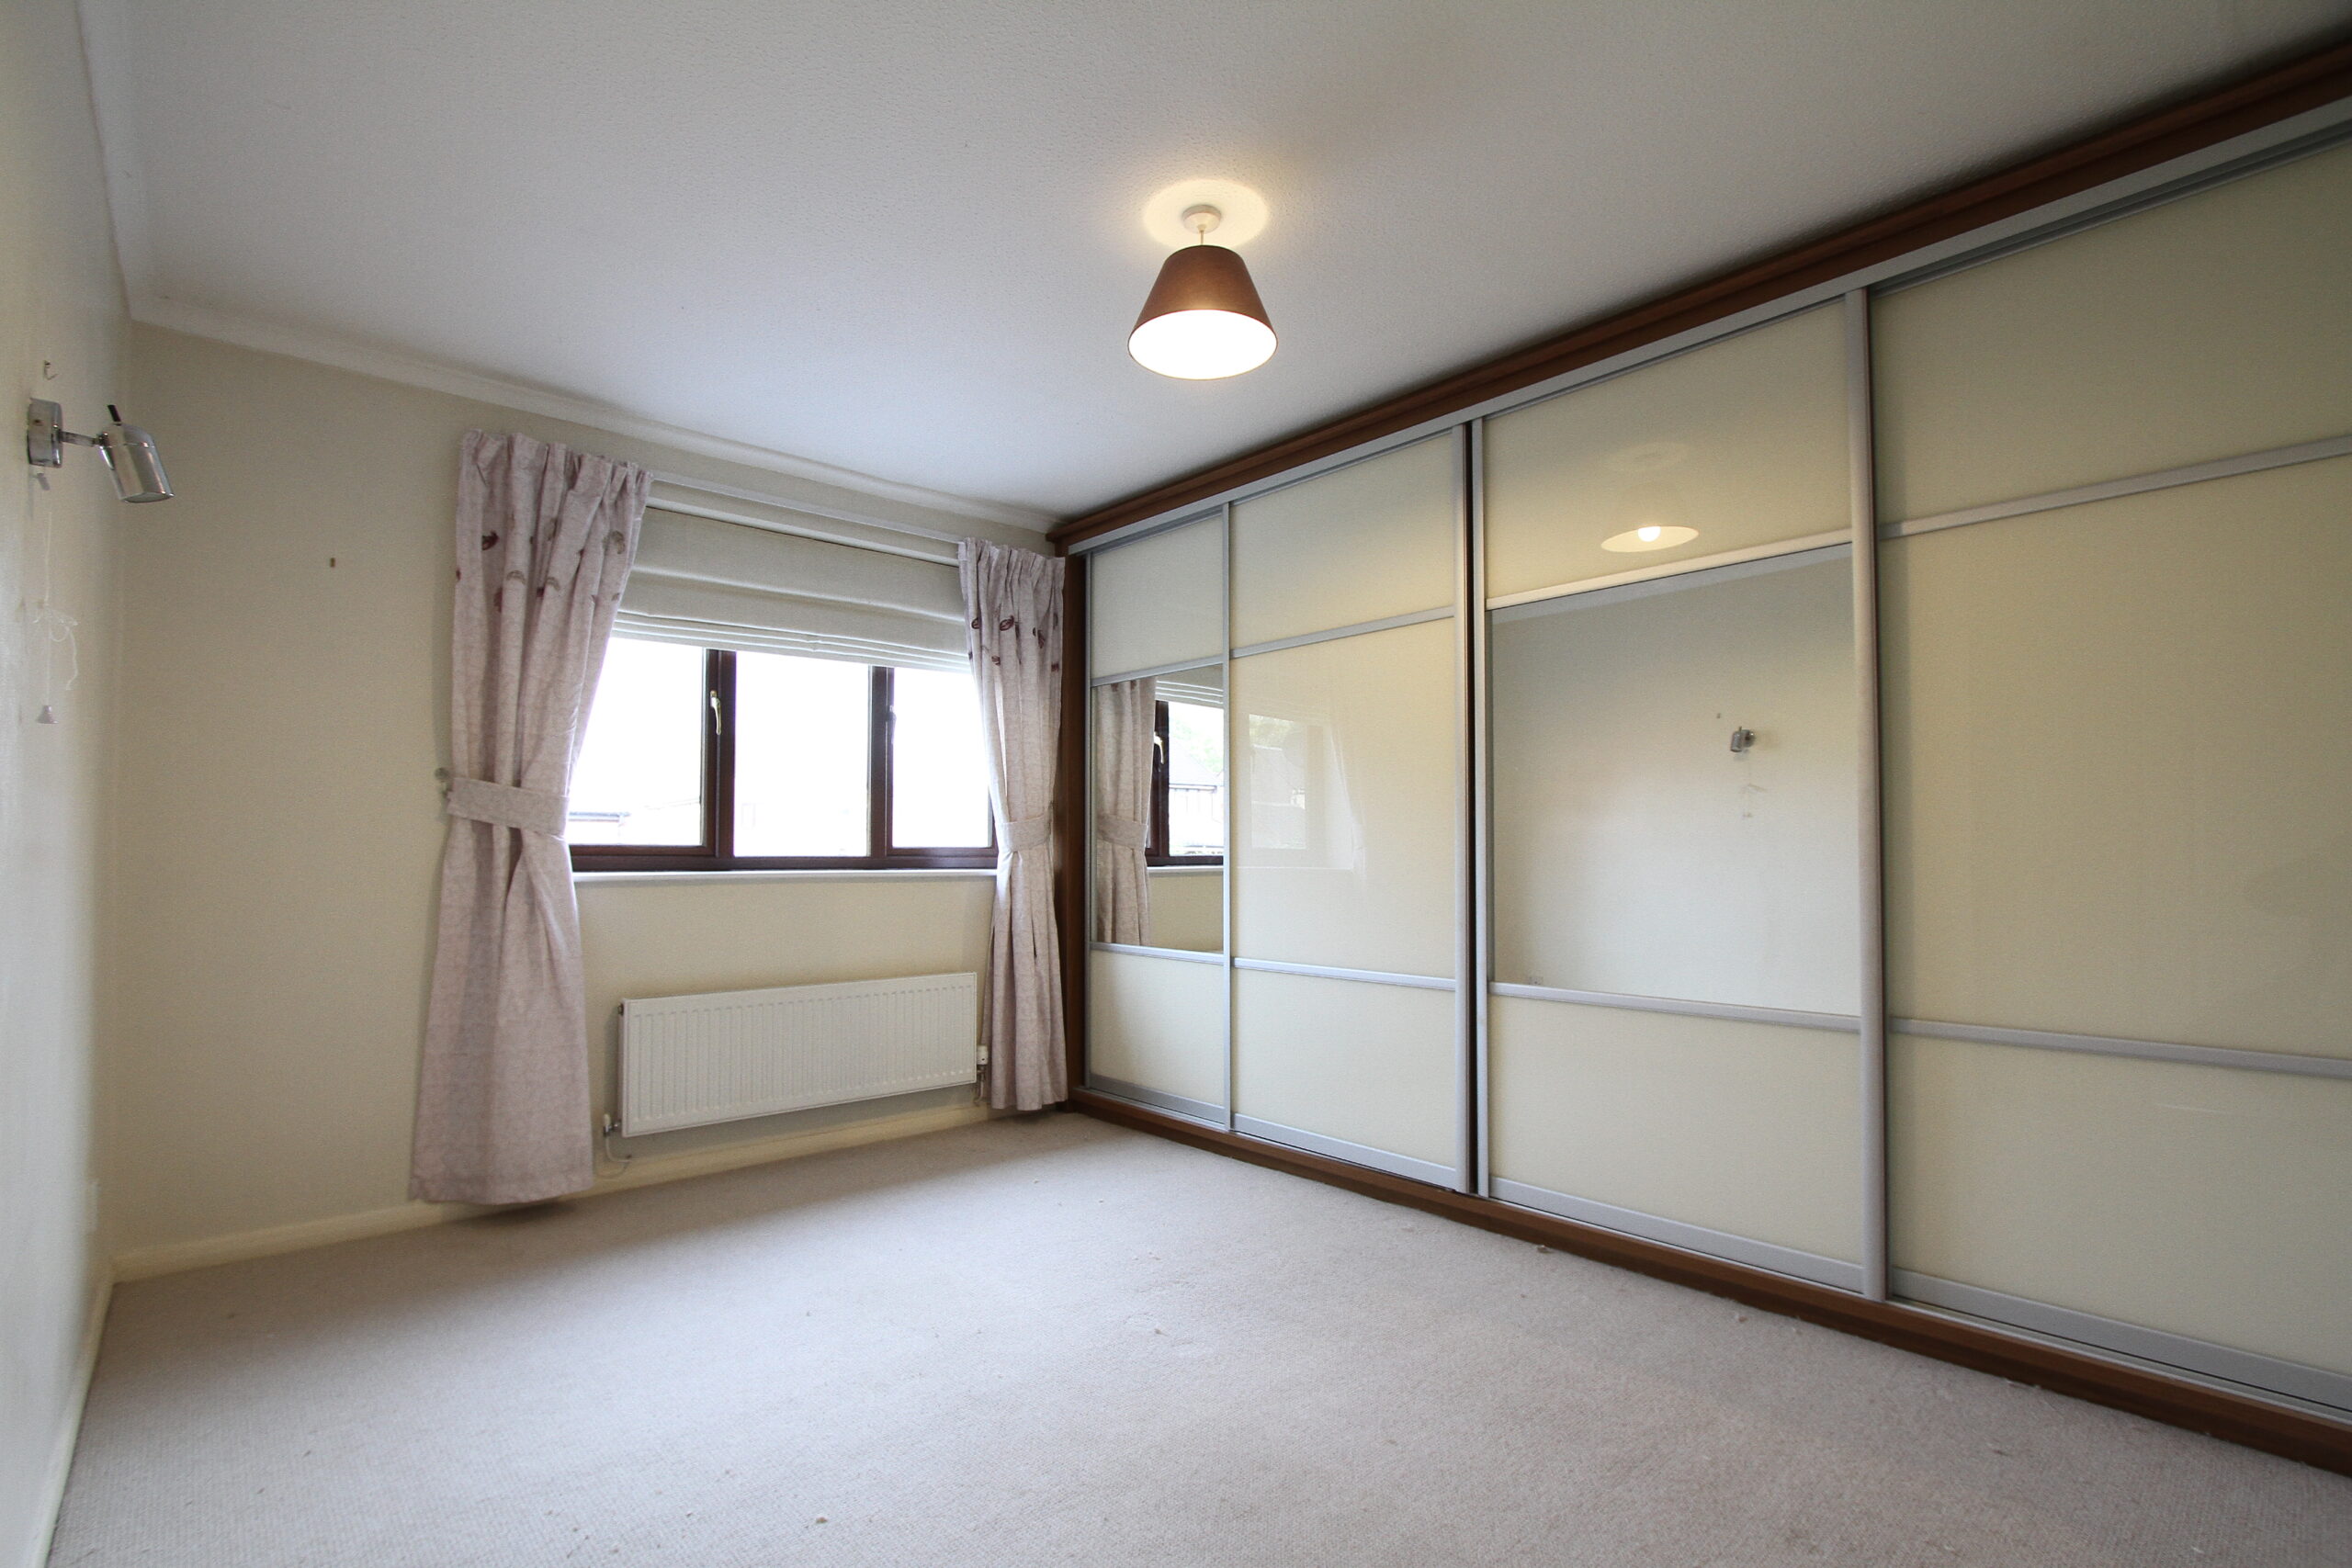
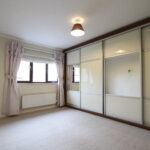
Bedroom One 12'8 x 9'11
Window to rear aspect. Fully fitted built in wardrobe.
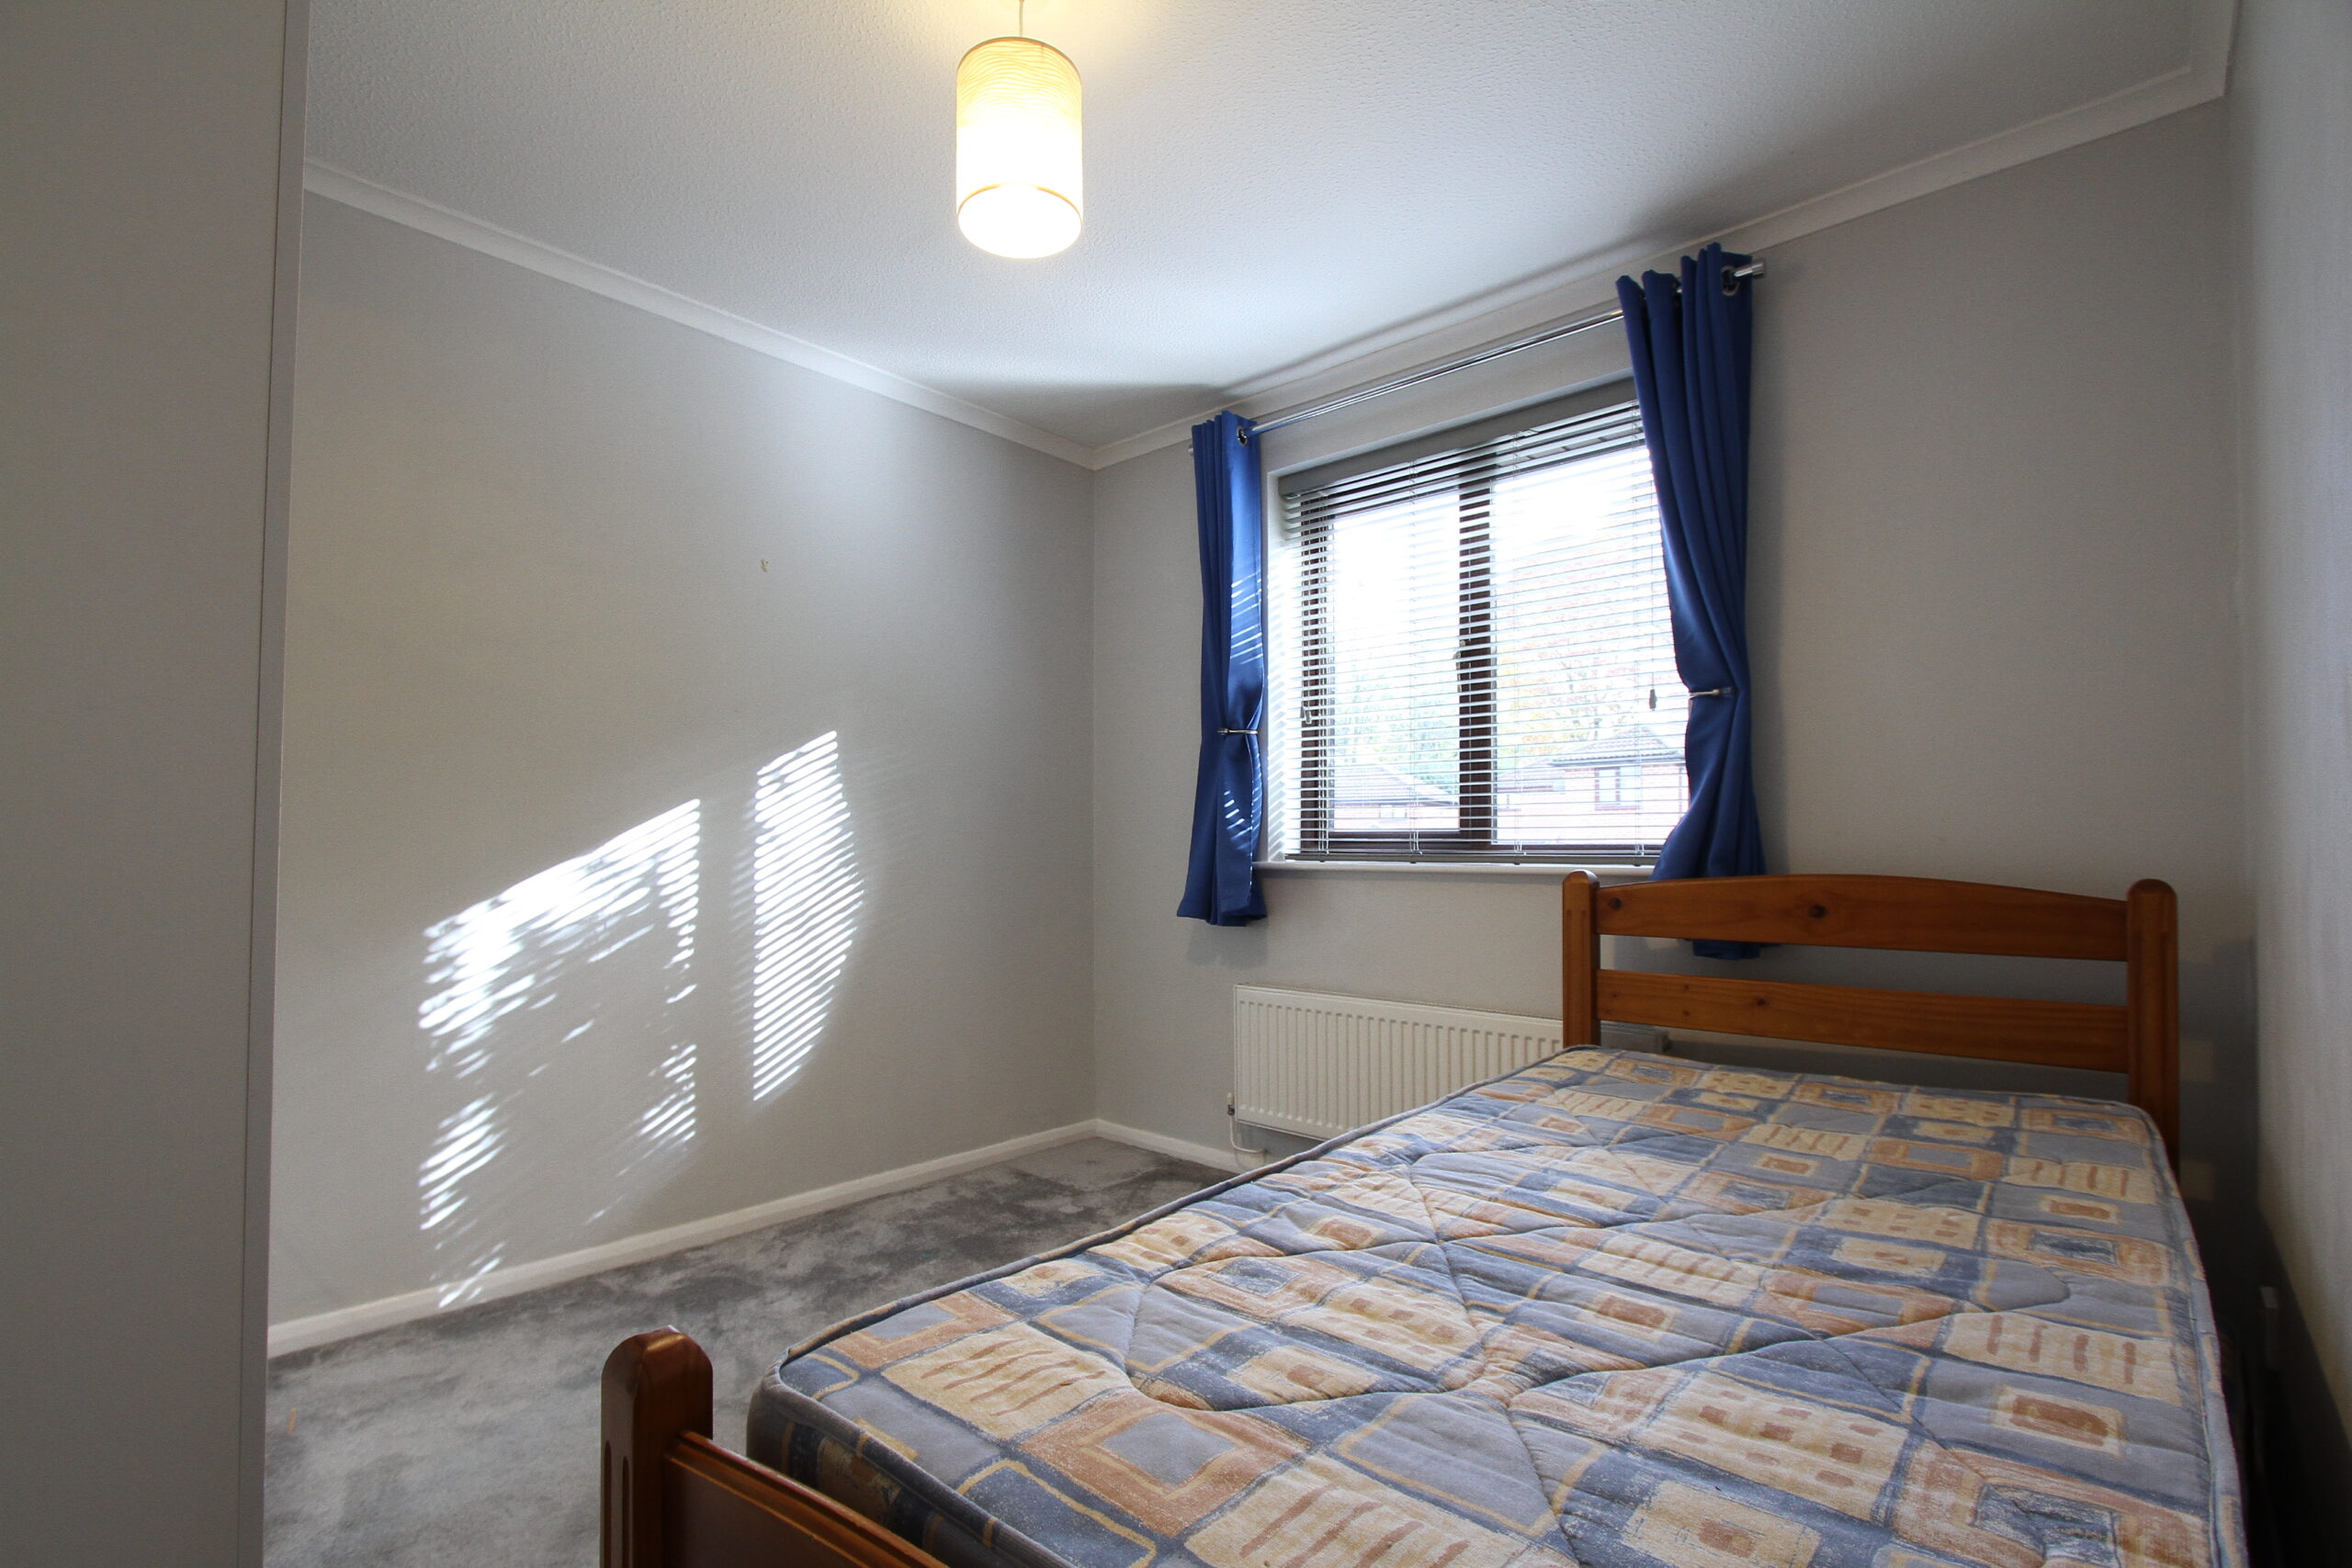
Bedroom Two 9'11 x 9'2
Window to front aspect. Integrated wardrobe.
Bedroom Three 9'0 x 7'0
Window to front aspect.
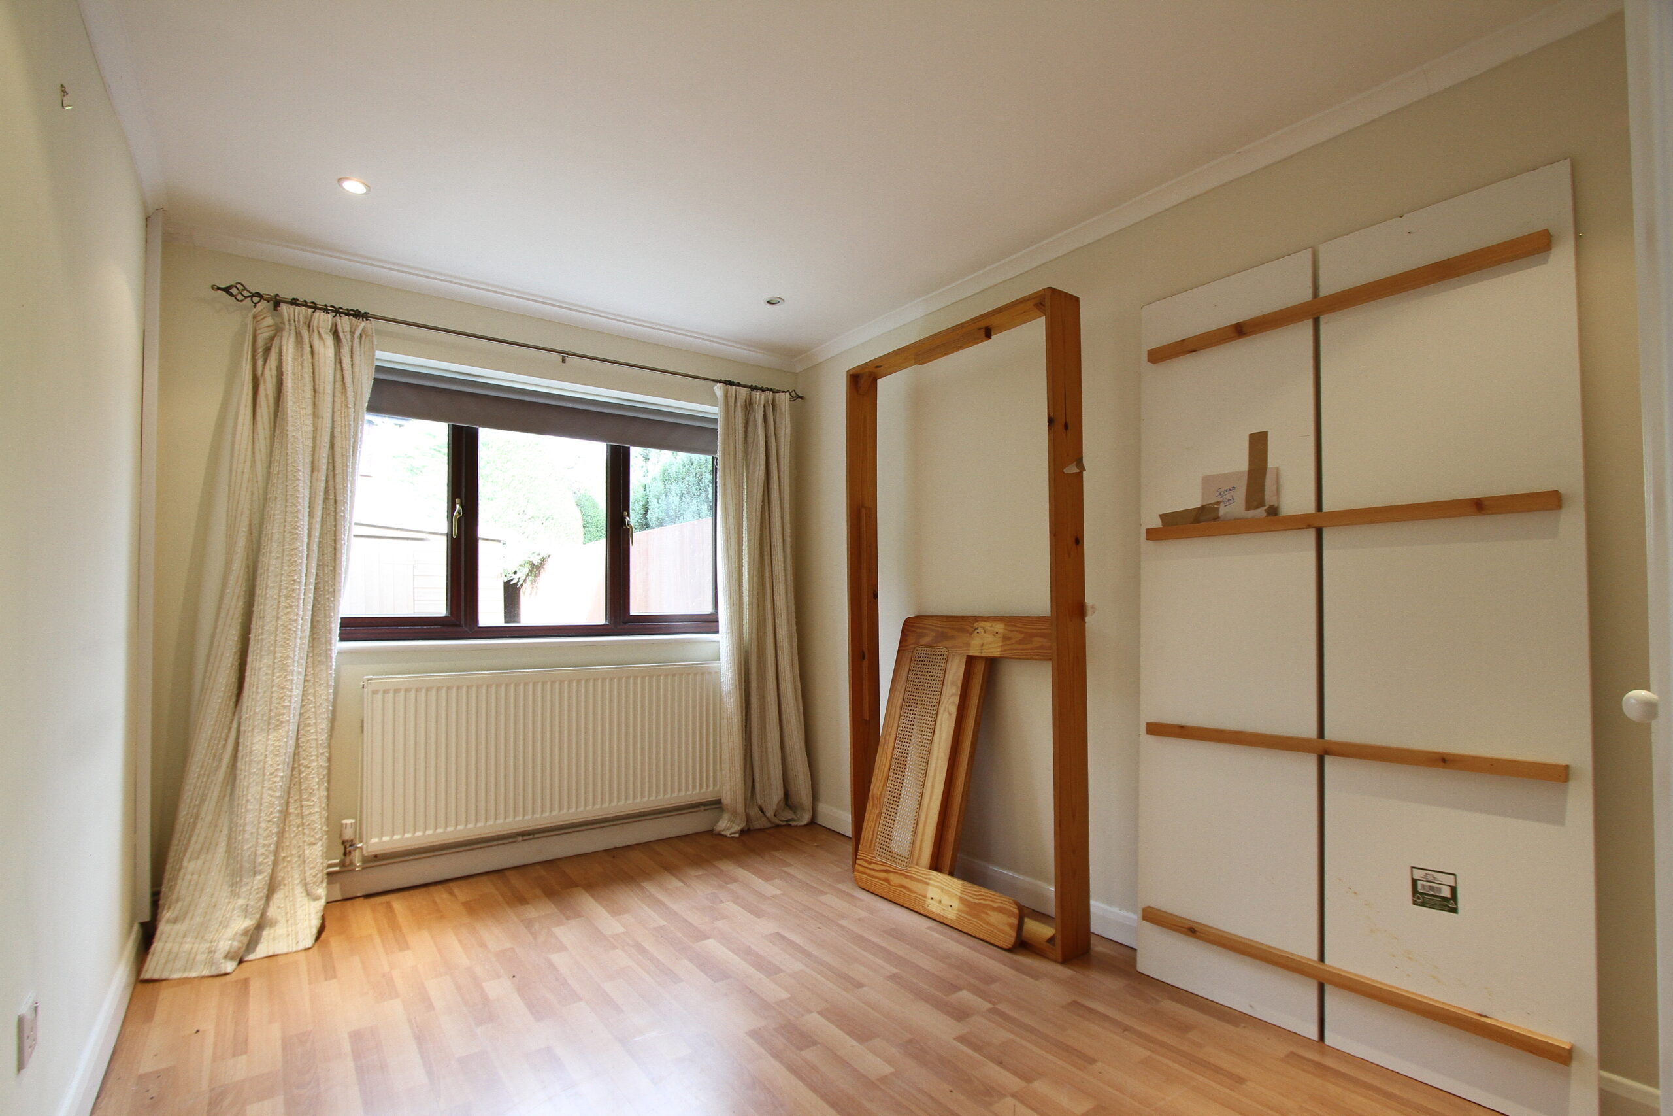
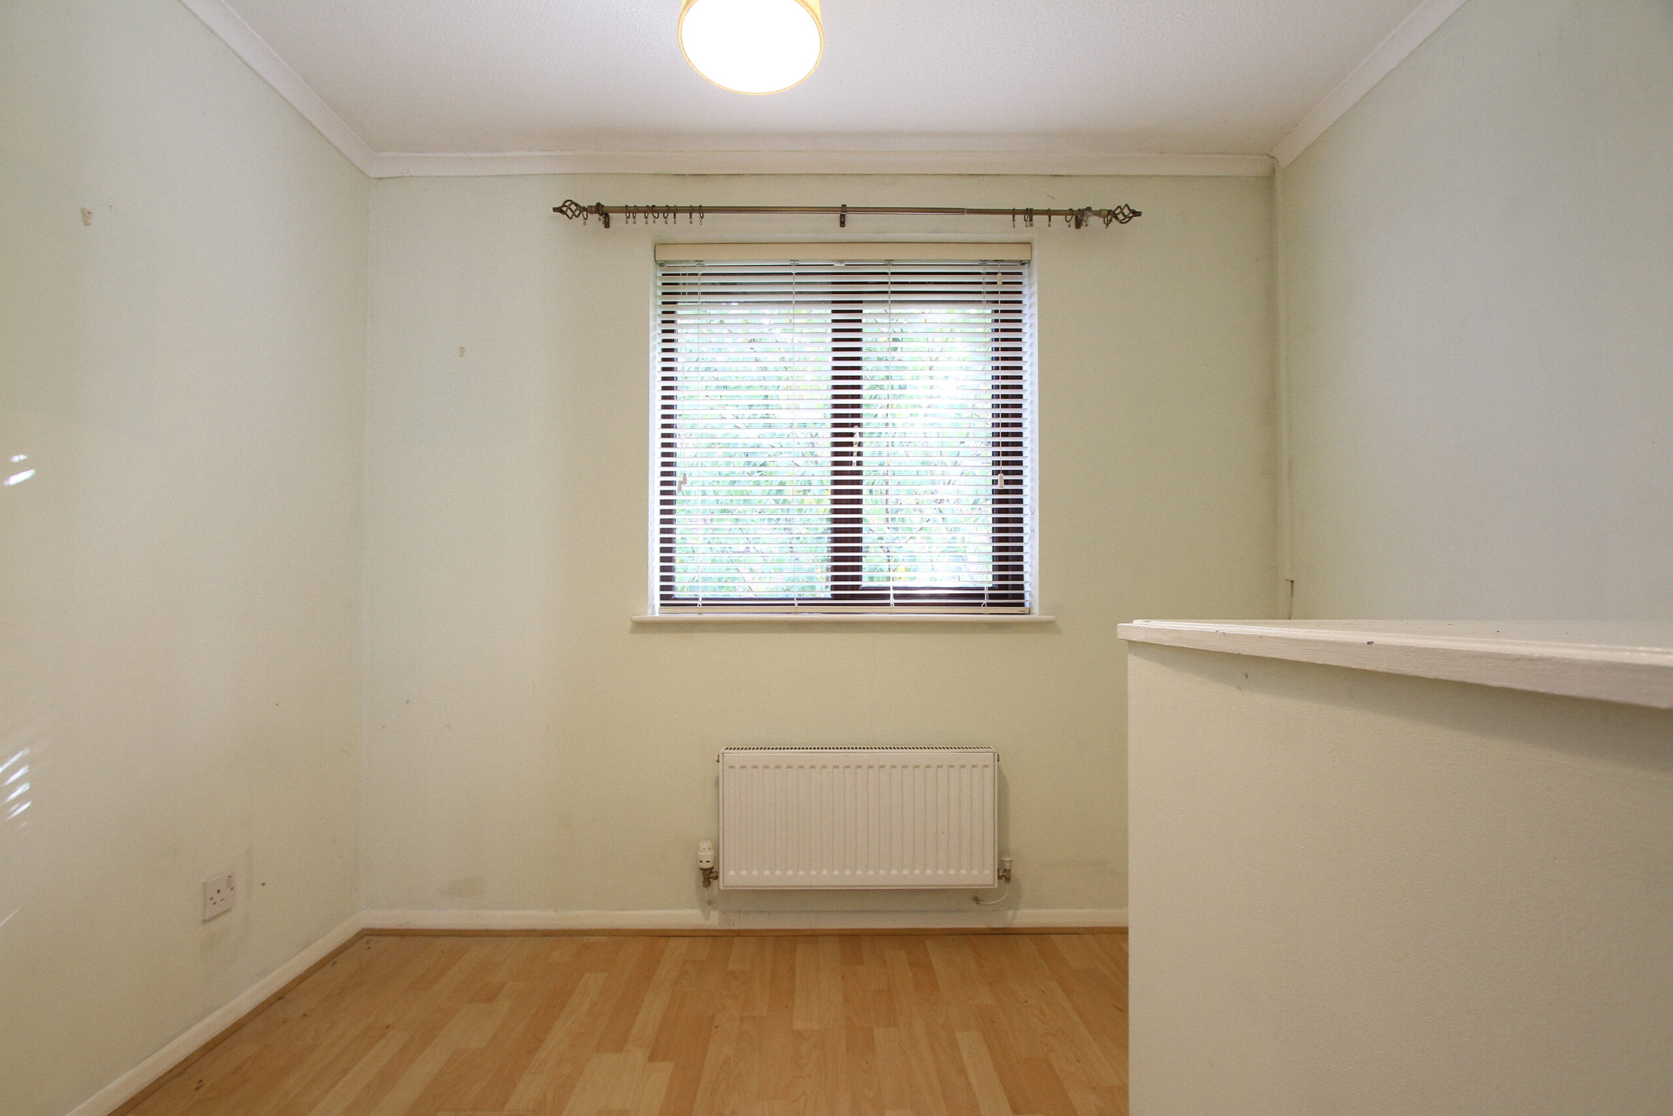
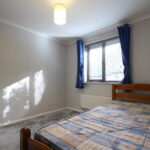
Bedroom Four 11'3 x 8'2
Ground floor. Window to rear aspect. Integrated storage.
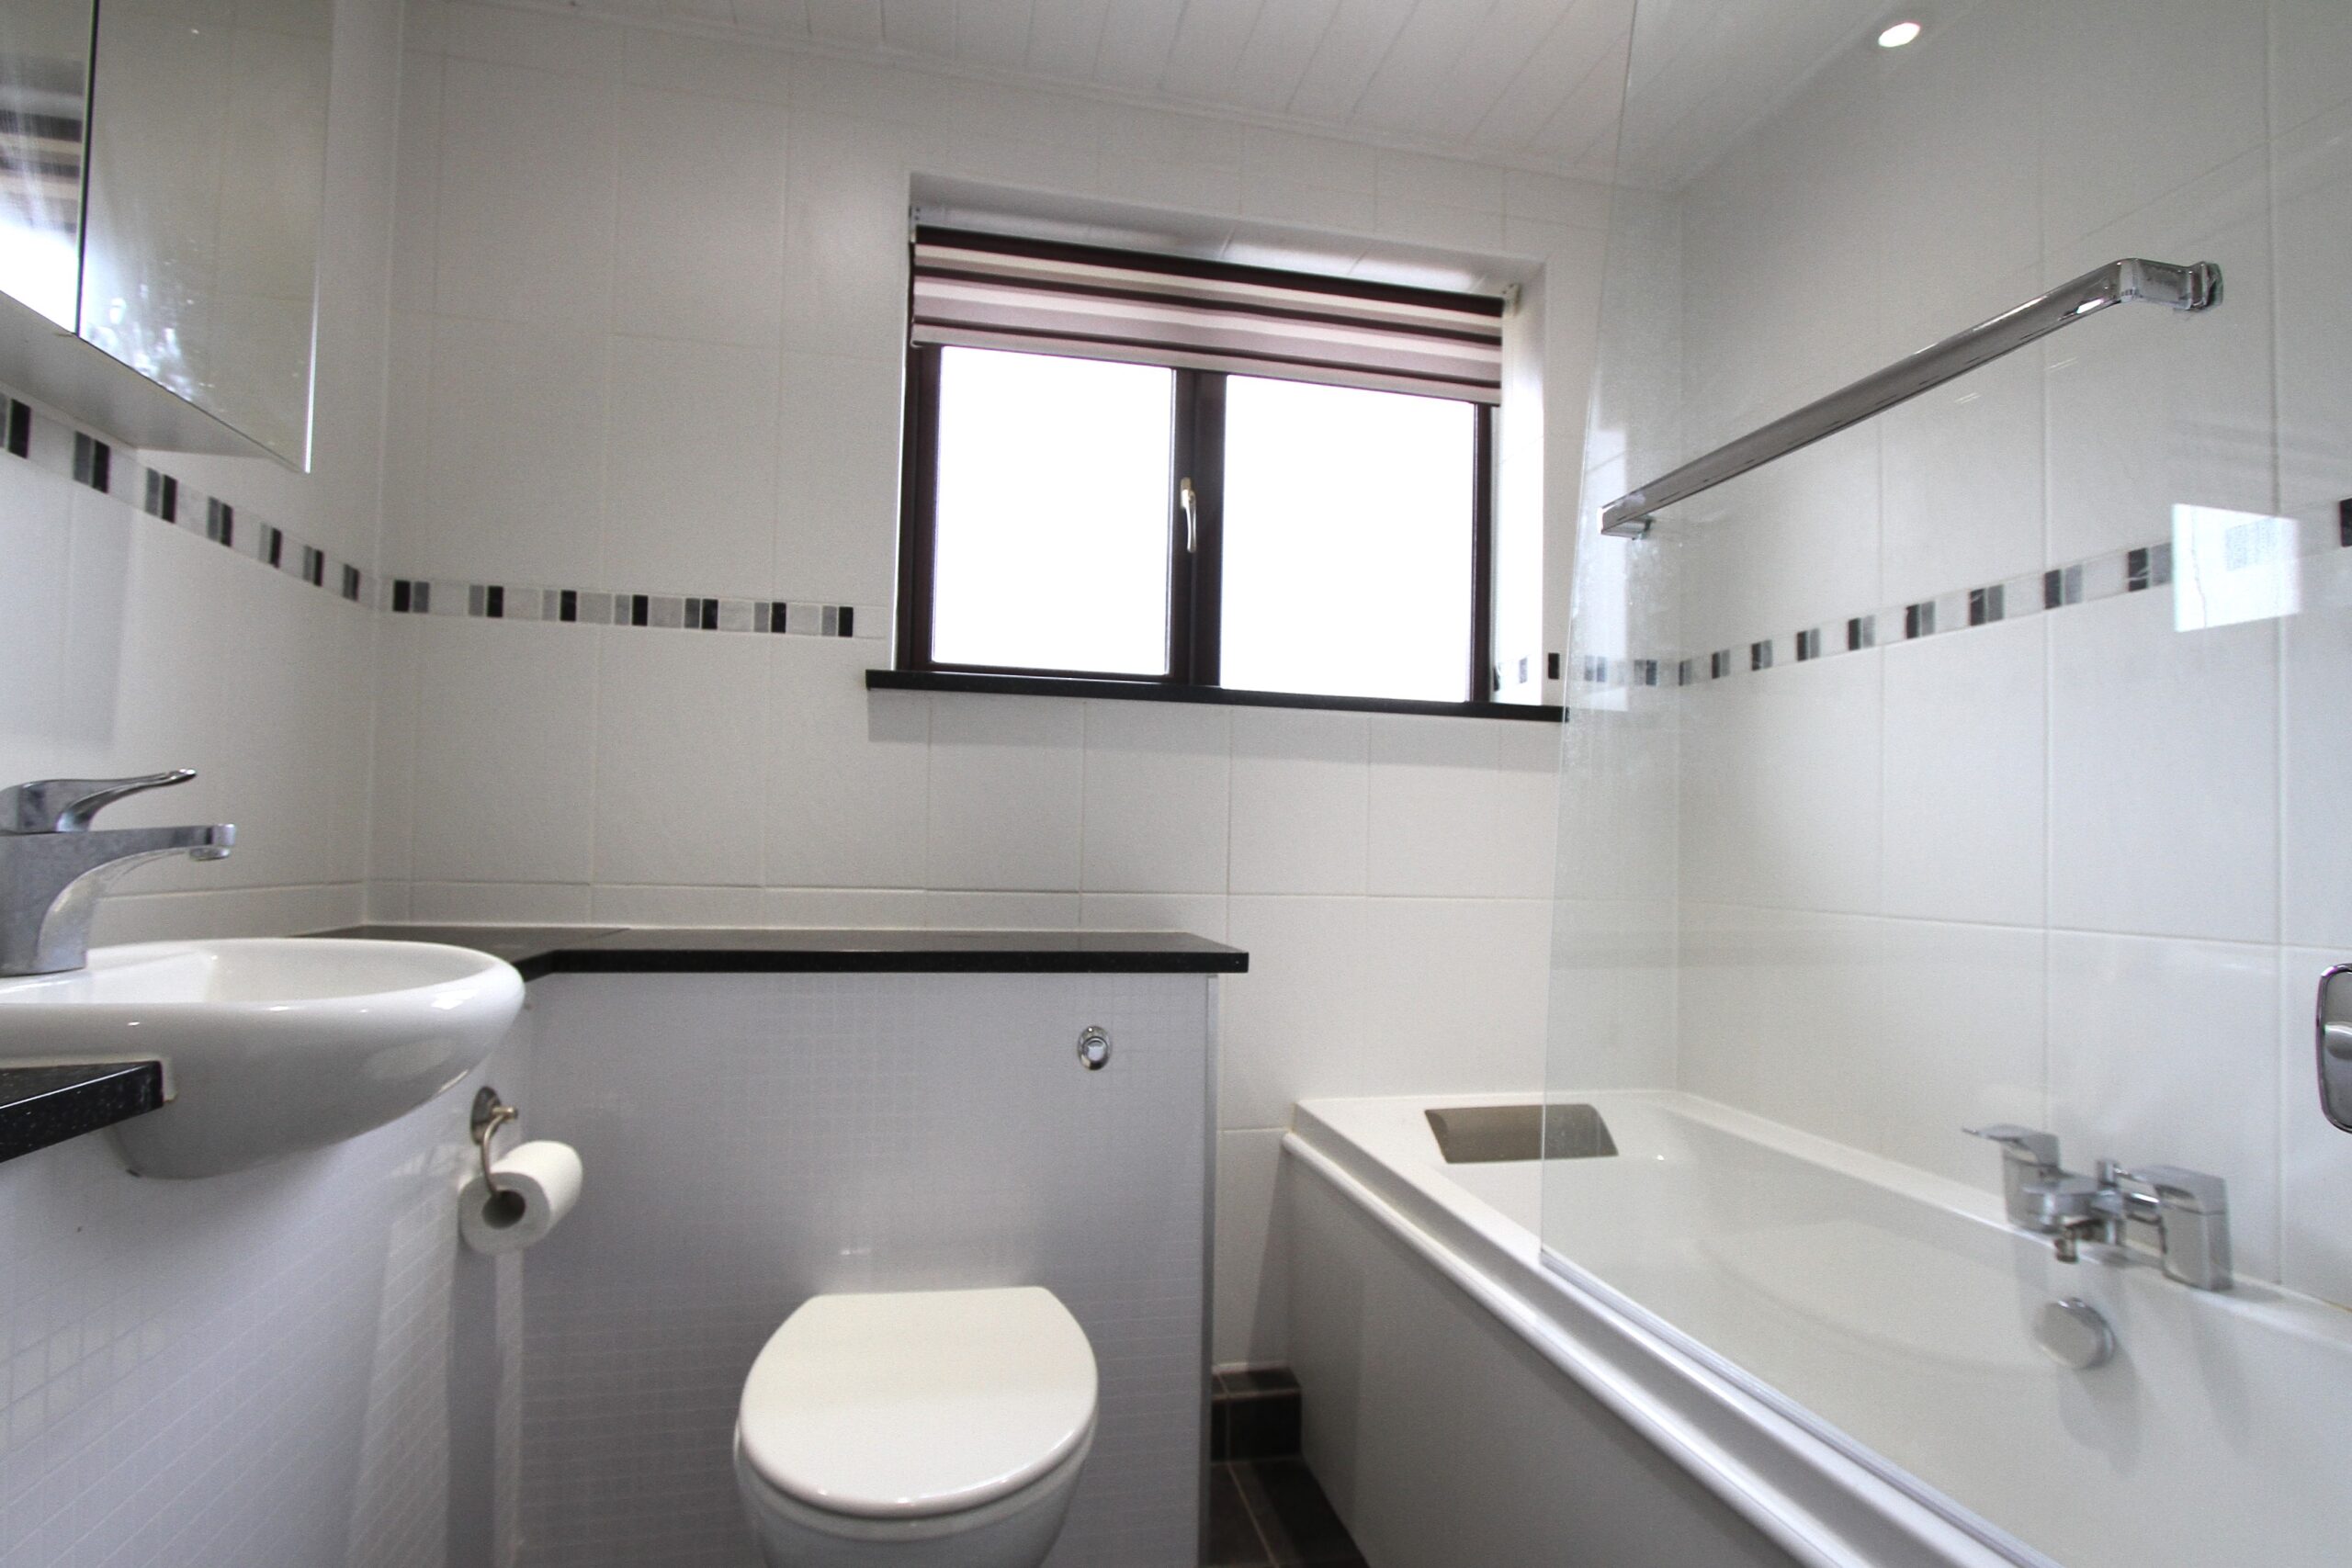
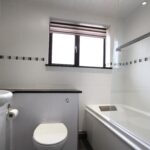
Bathroom
Window to front aspect. White bath, with Aqualisa shower over, wash hand basin, low level w/c and built in storage.
Garage
Garage with power.
Garden
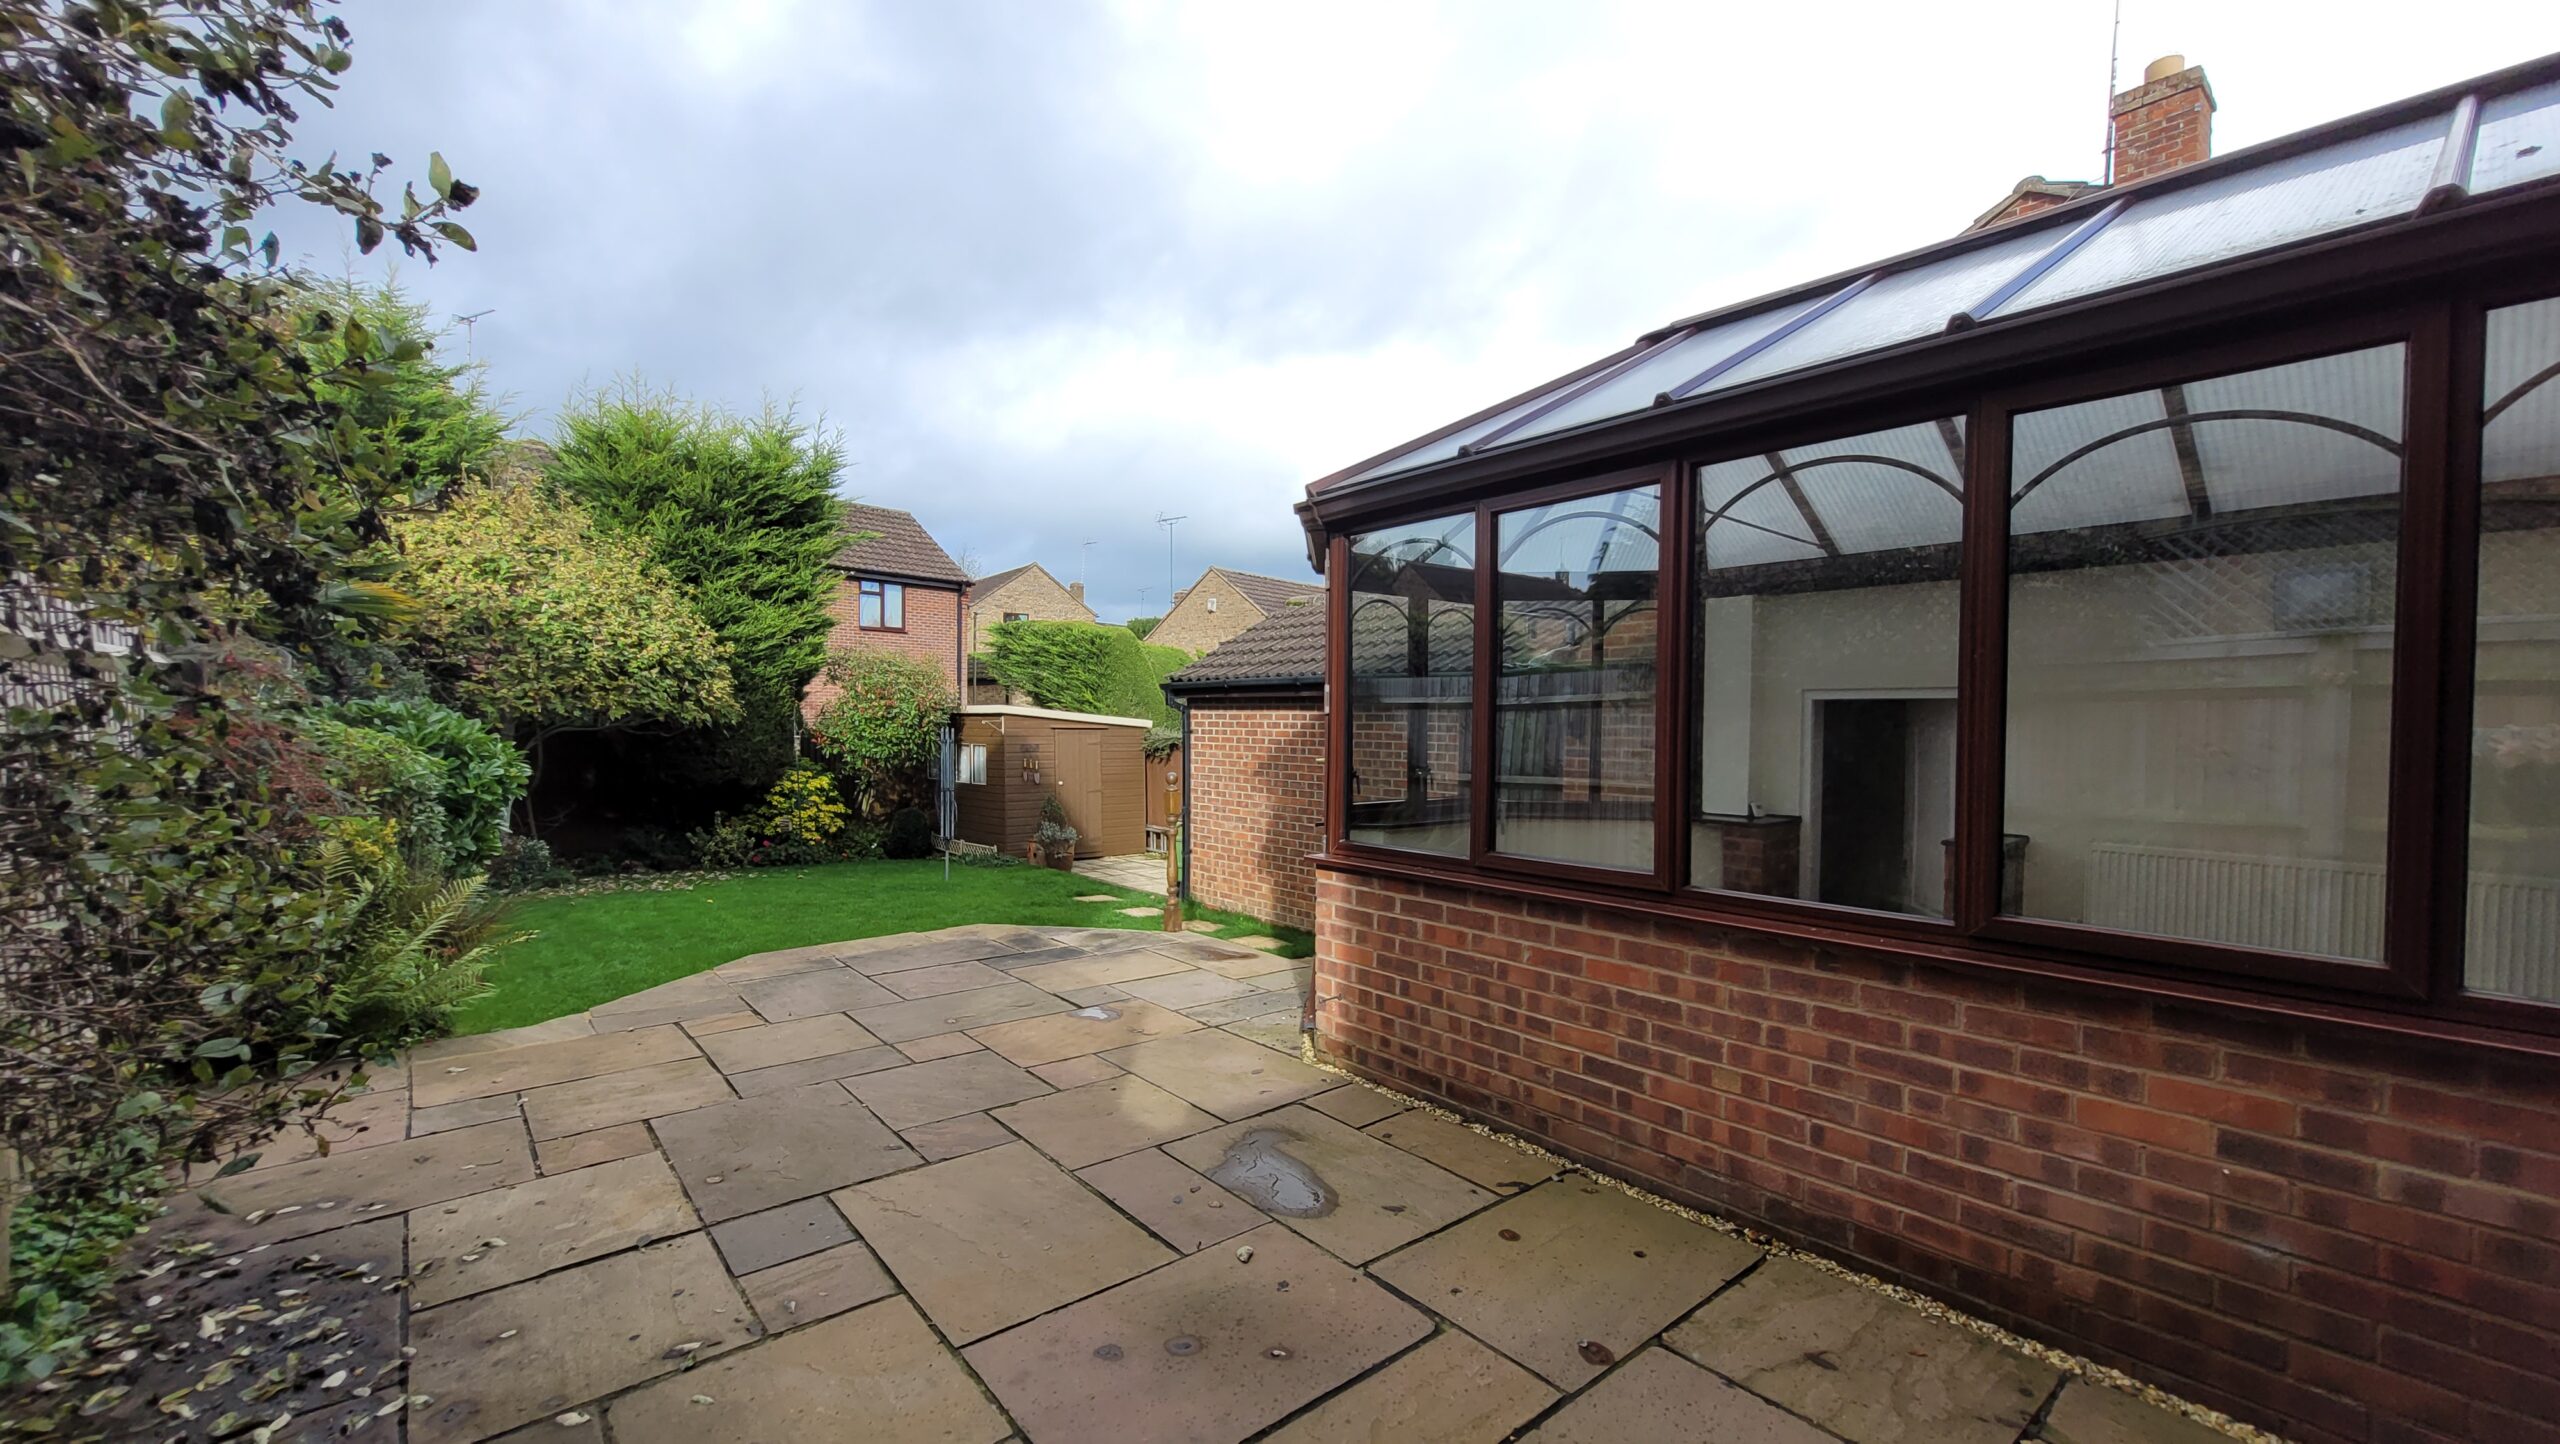
Large enclosed garden. Patio area with lawn and garden shed.
Heating
Gas central heating.
Parking
Driveway car parking for one vehicle.
Council Tax
Band D
Reference
129
Features
- 4 Bedrooms
- 1 Bathroom
- Driveway car parking for one vehicle
- Gas central heating
- Conservatory
- Large enclosed rear garden.