
Bullers Street, Banbury, OXON, OX16

Summary
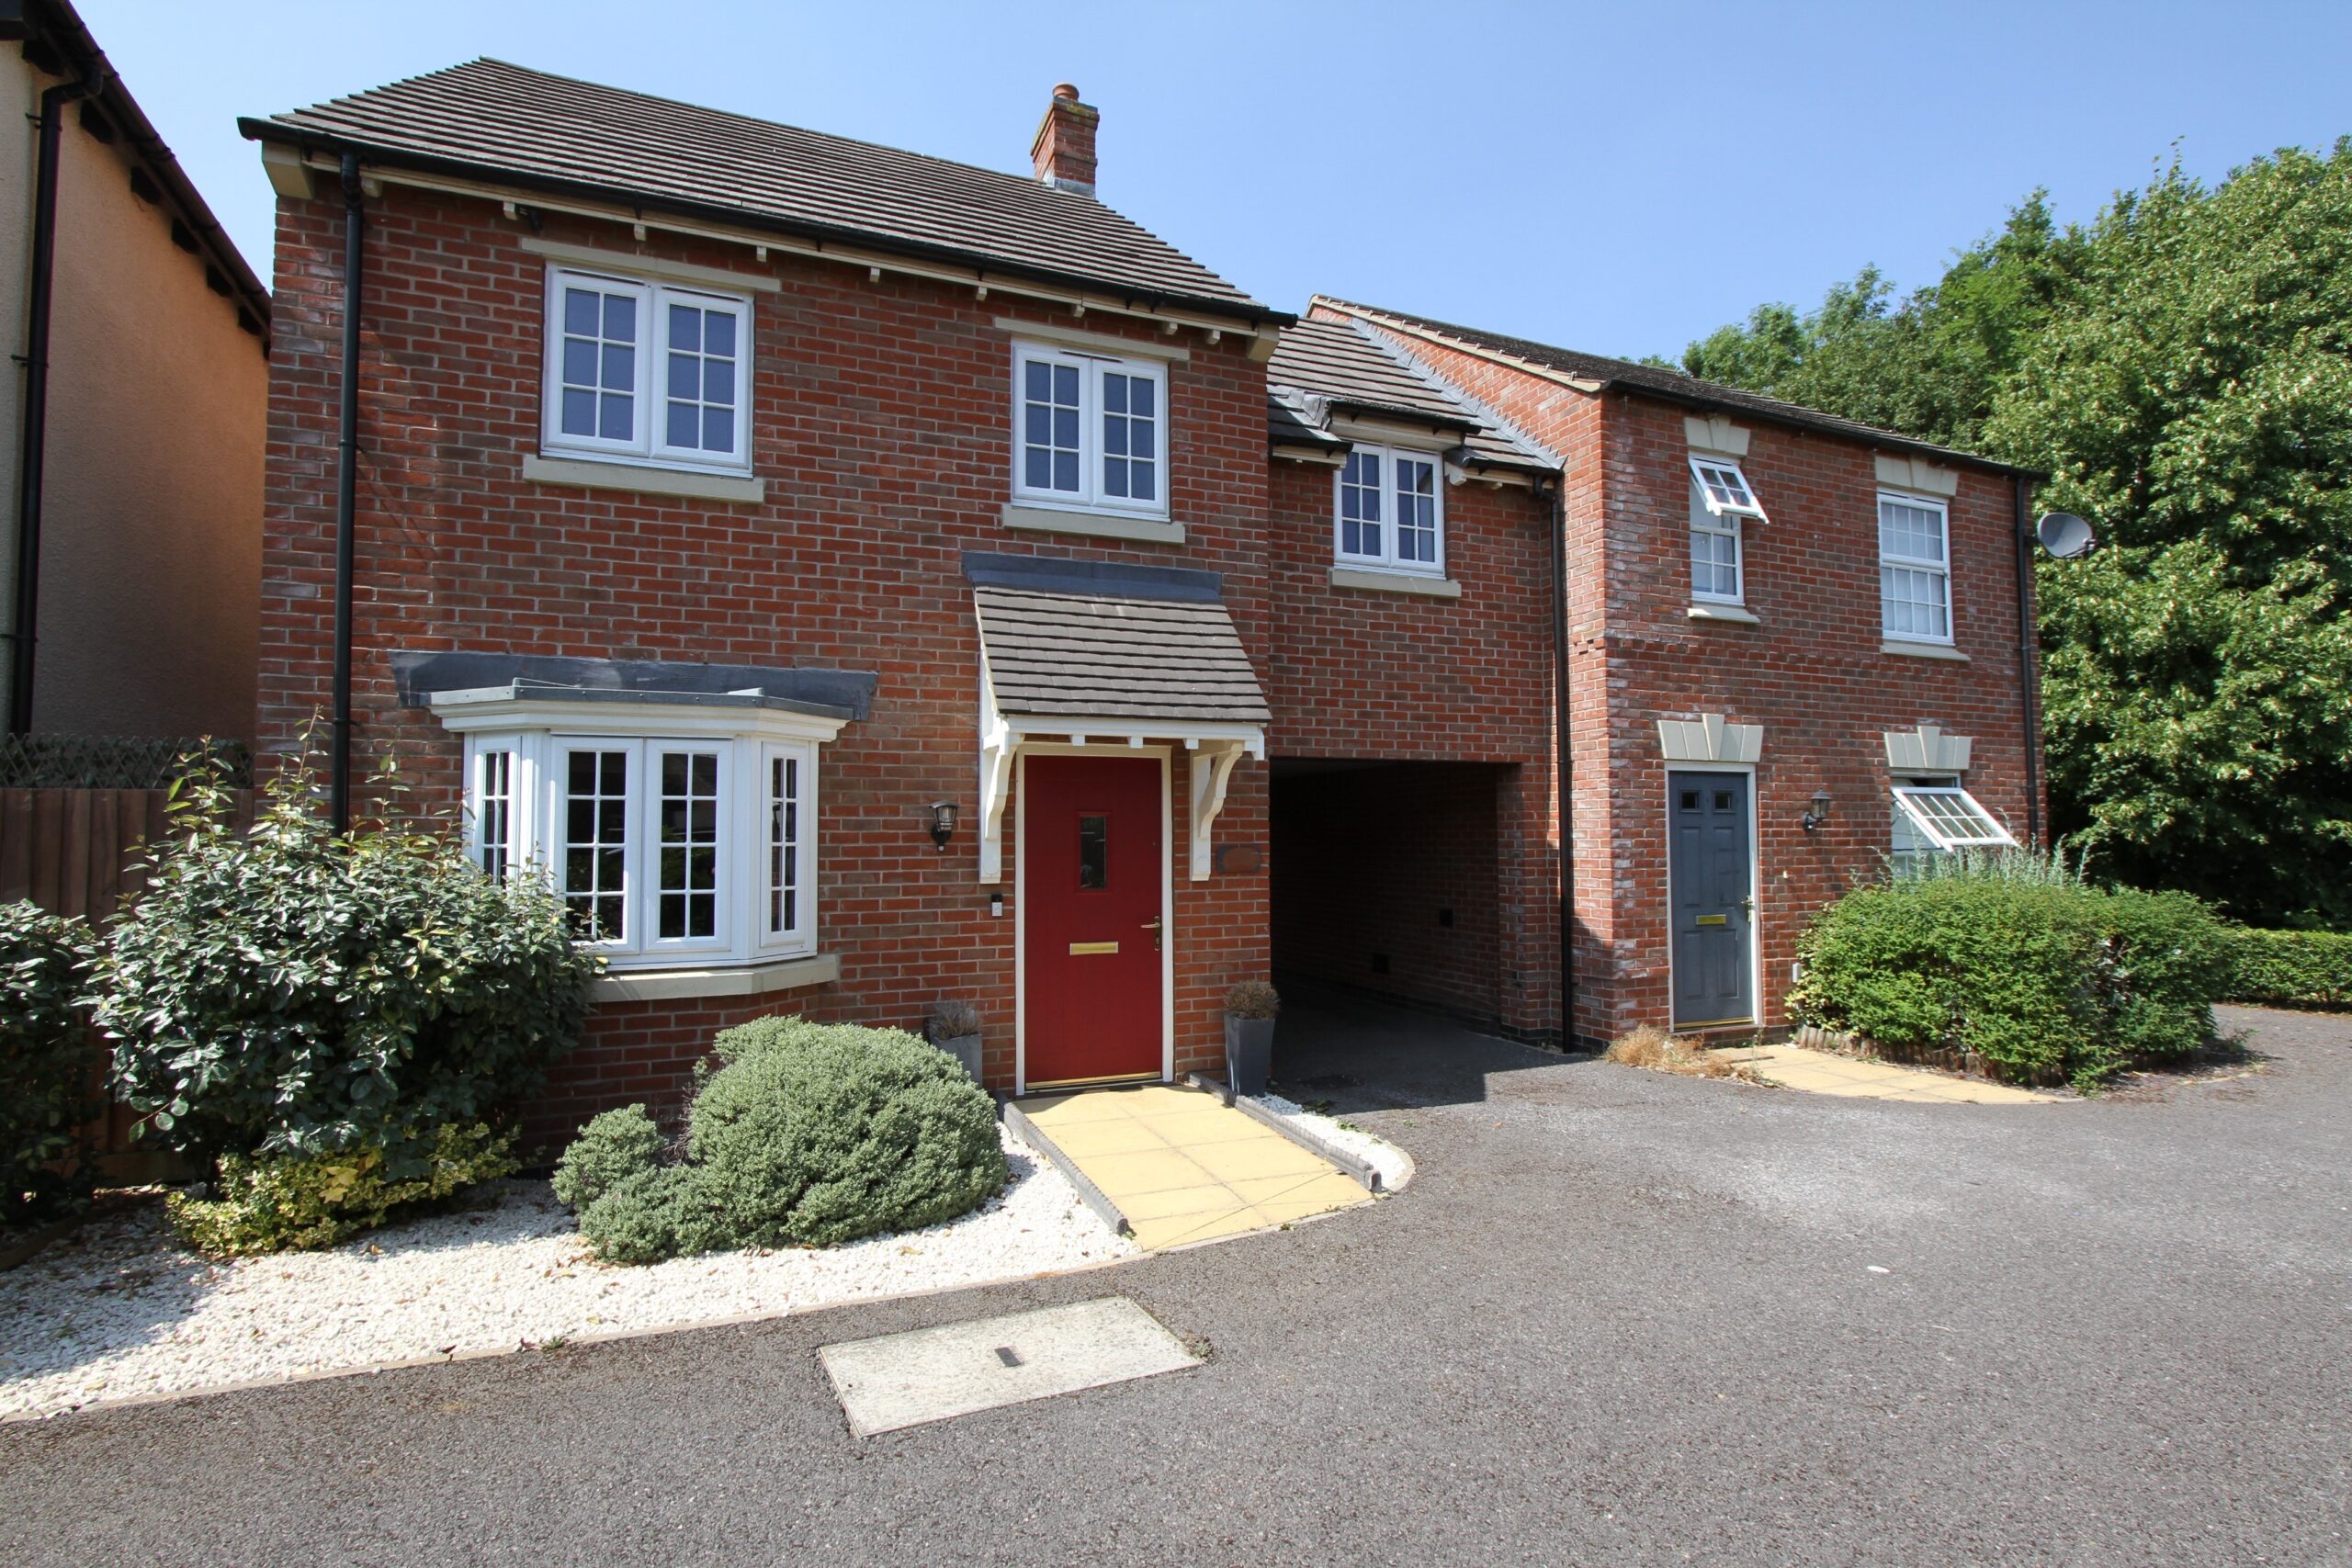
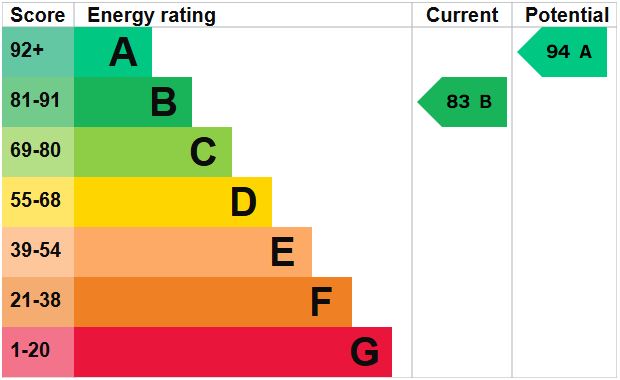
A beautifully presented and spacious three bedroom, semi detached home on the popular Hanwell Chase development situated within close proximity to the M40 and is close to local schooling. The property benefits from having an open plan kitchen/diner, en suite to the master bedroom, built in storage facilities and a single garage with driveway car parking. EPC Rating: B. 1st September.Full Details
Entrance Hall
Door to front aspect.
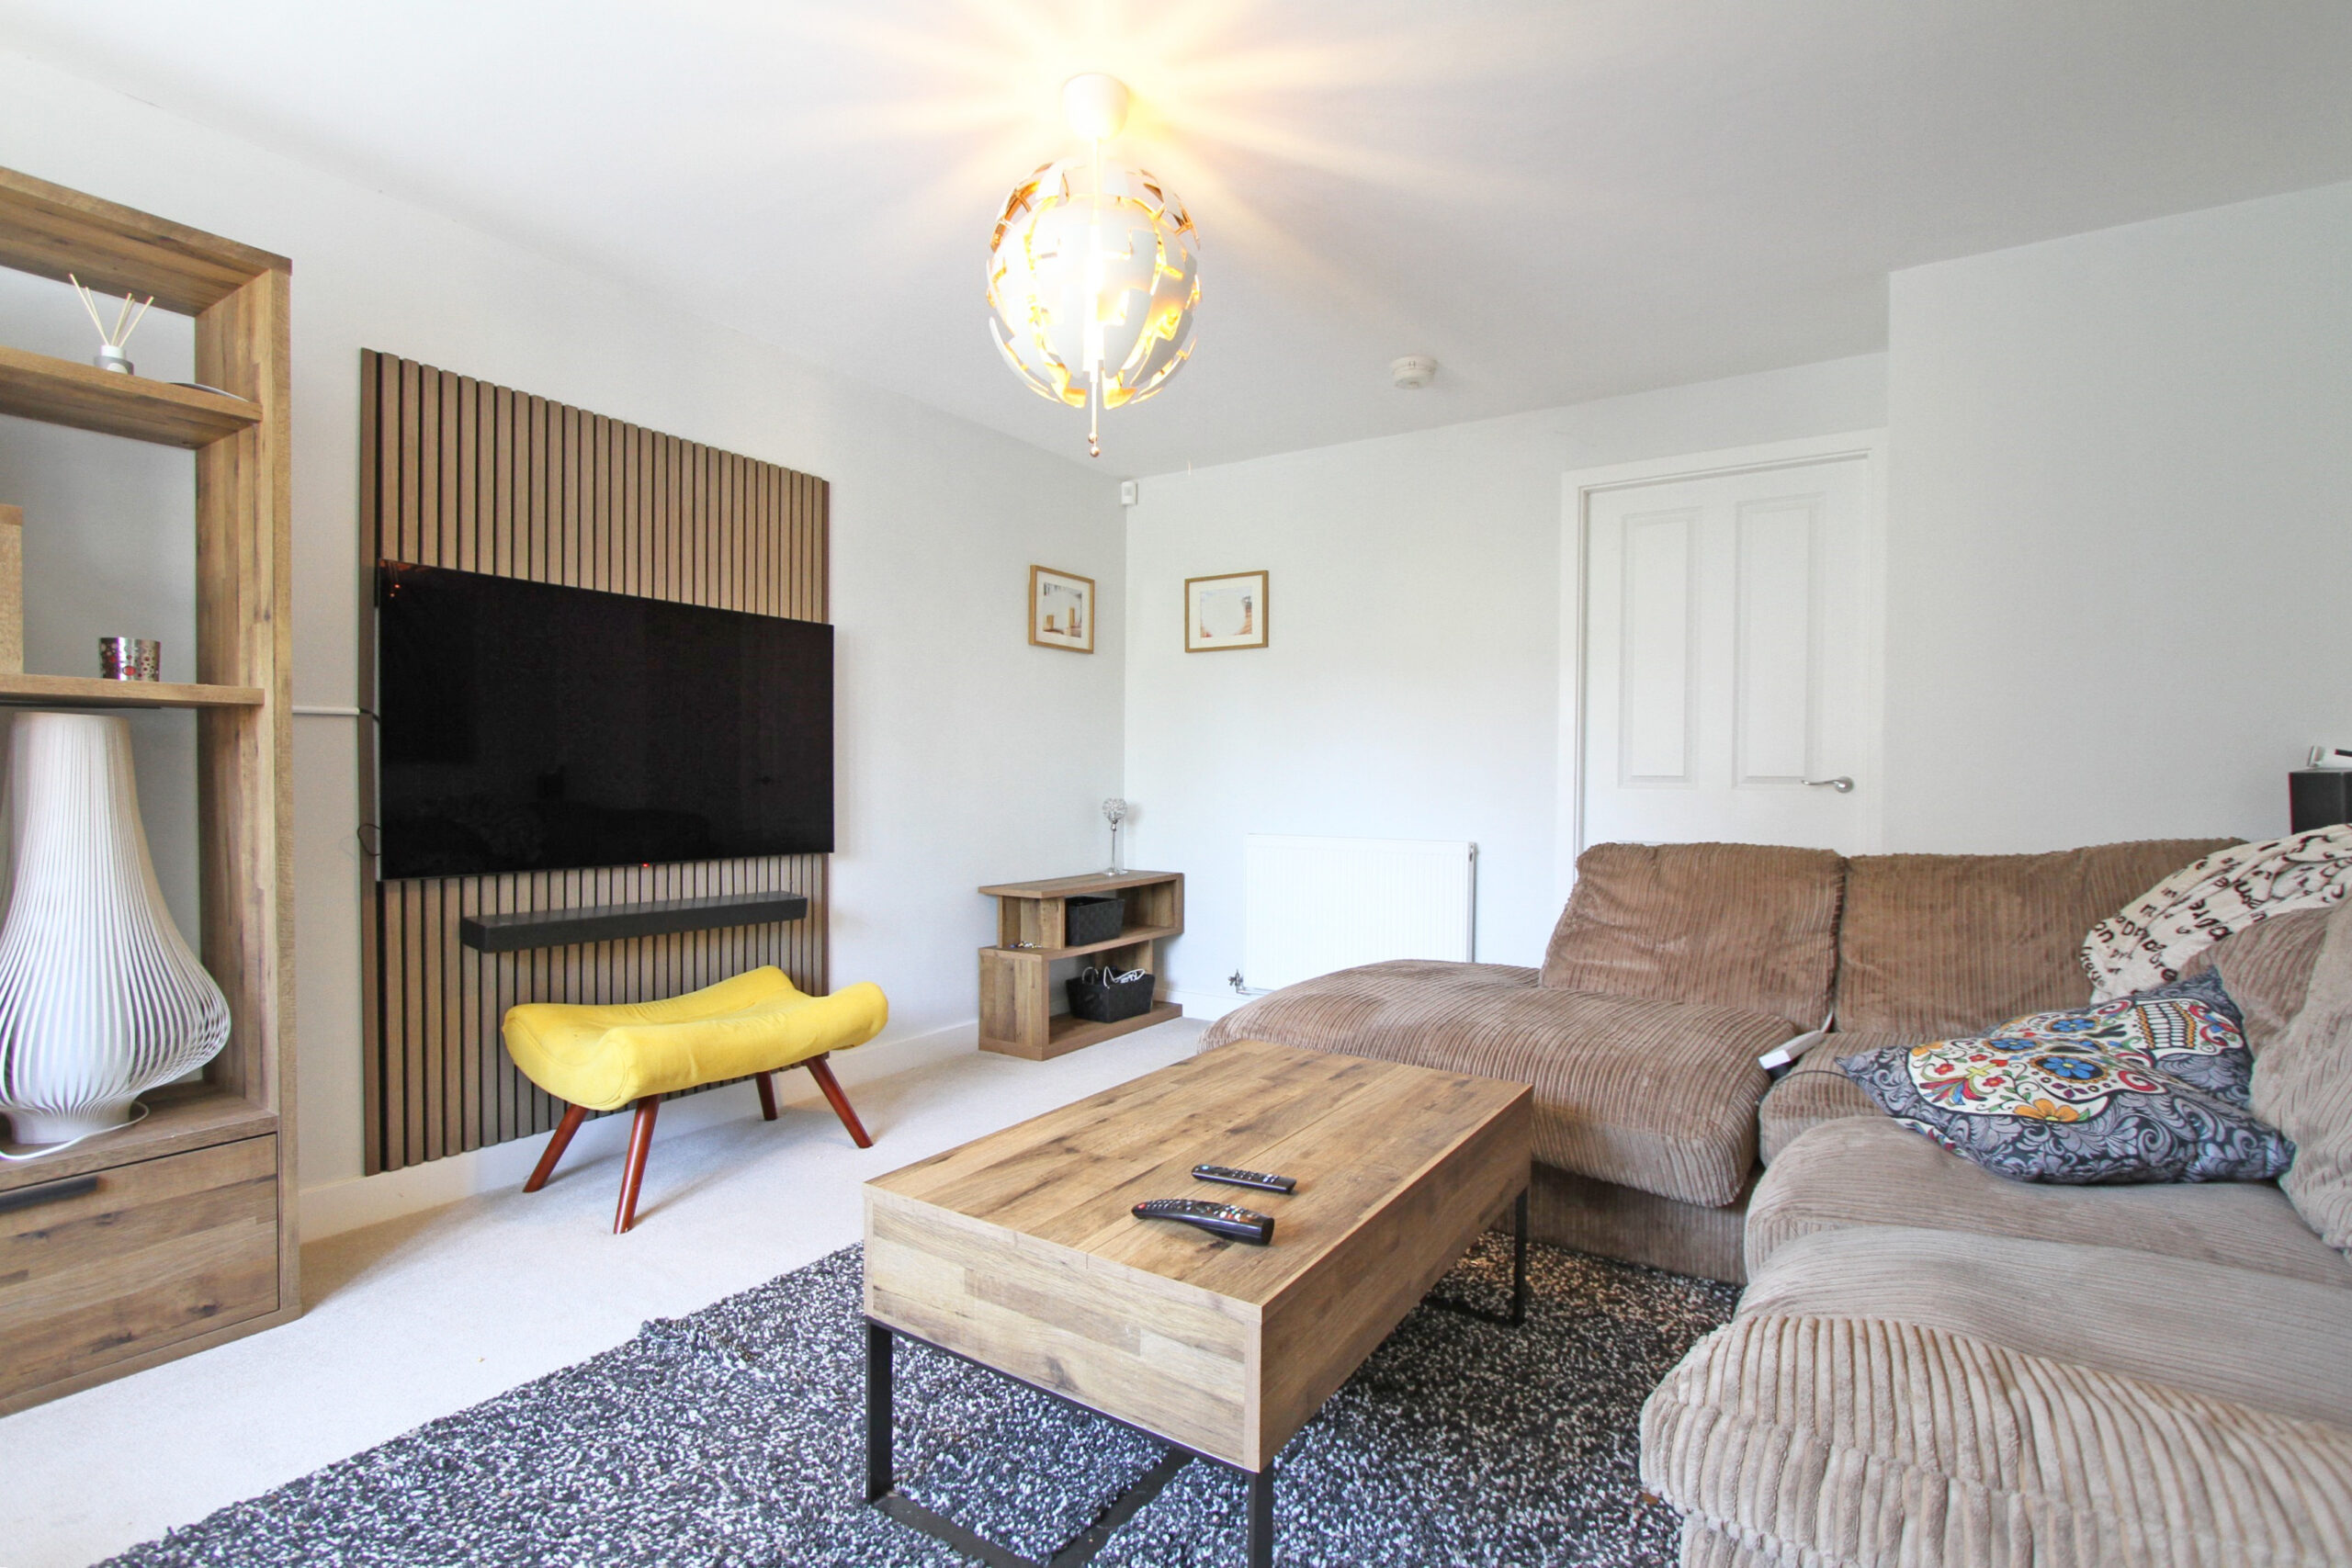
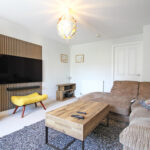
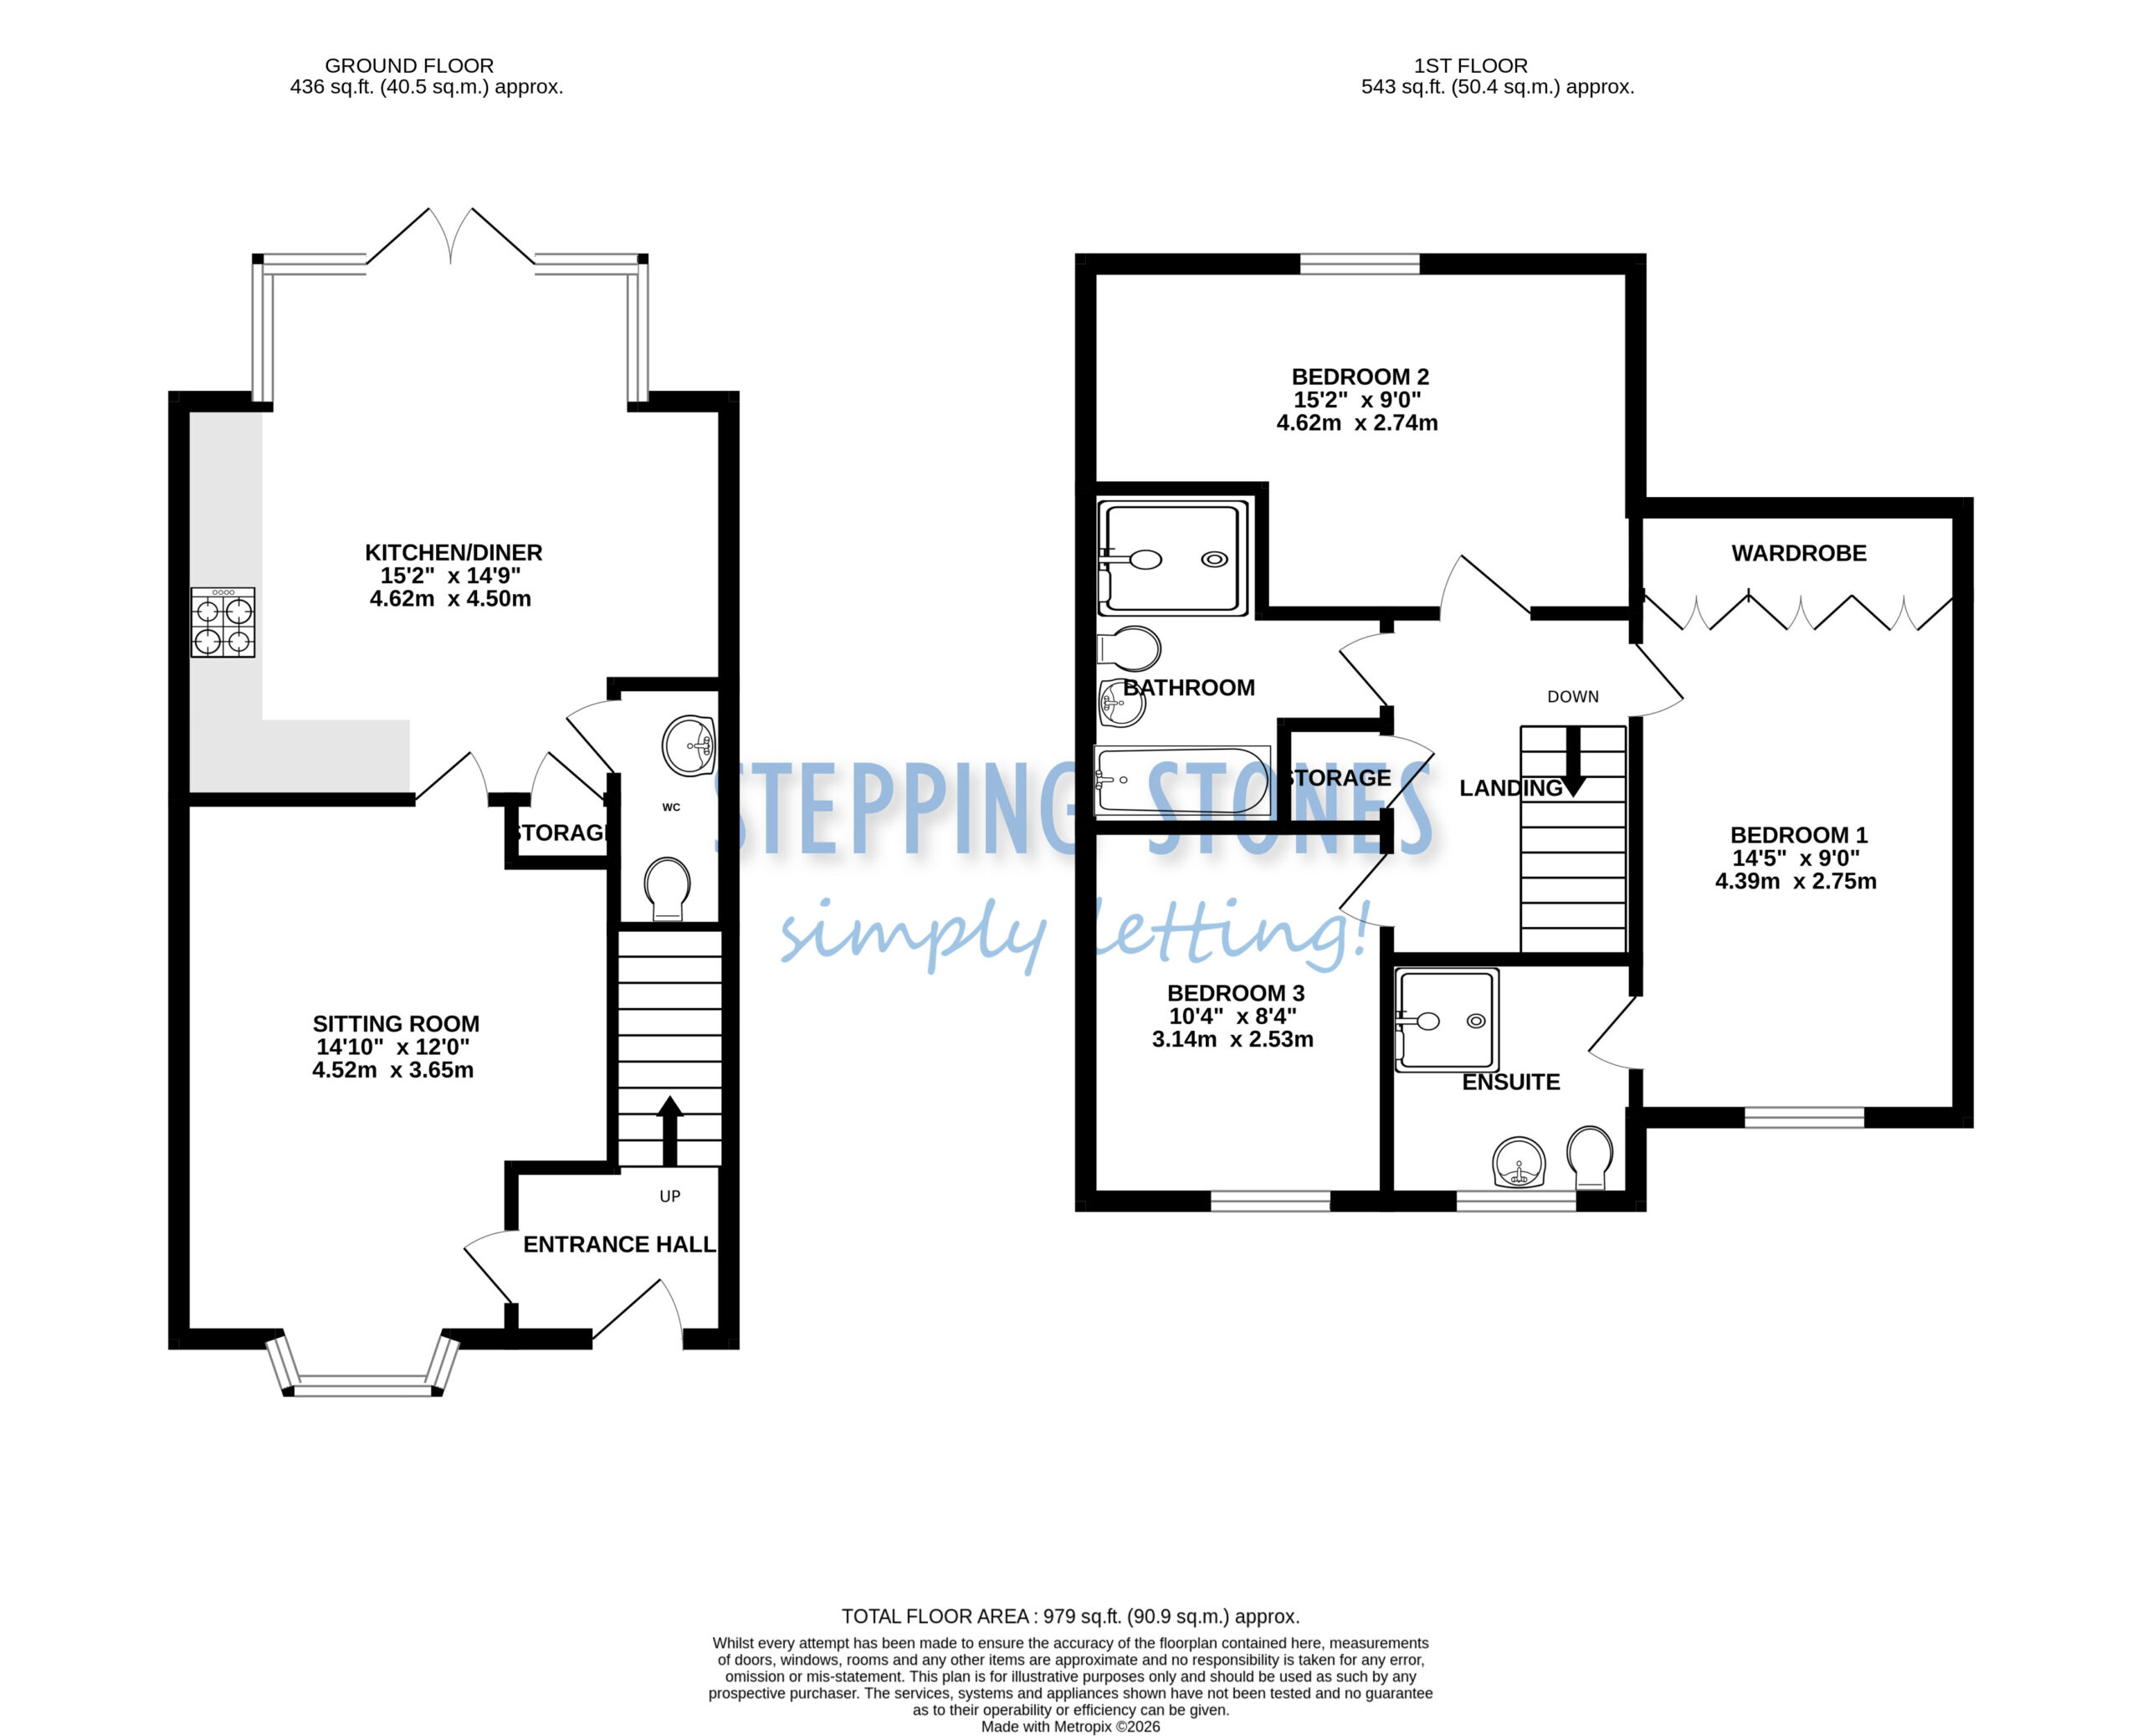
Sitting Room 14'10 x 12'0
Bay window to front aspect.
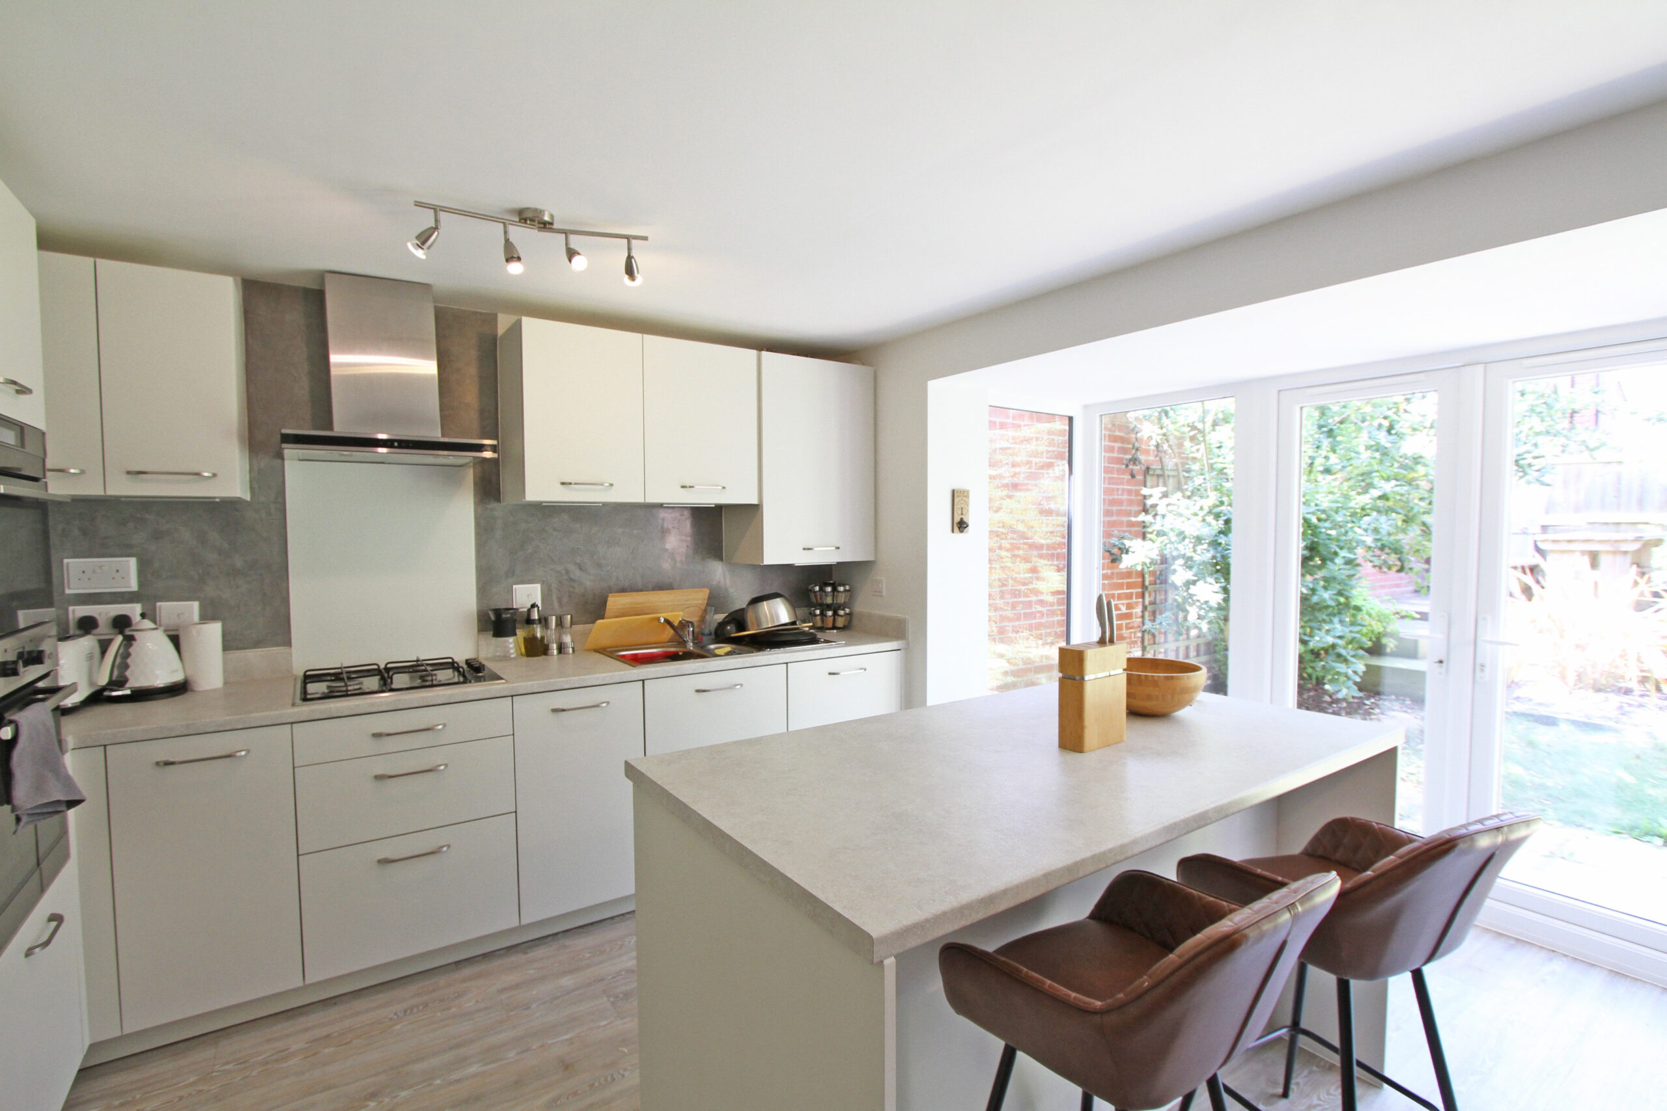
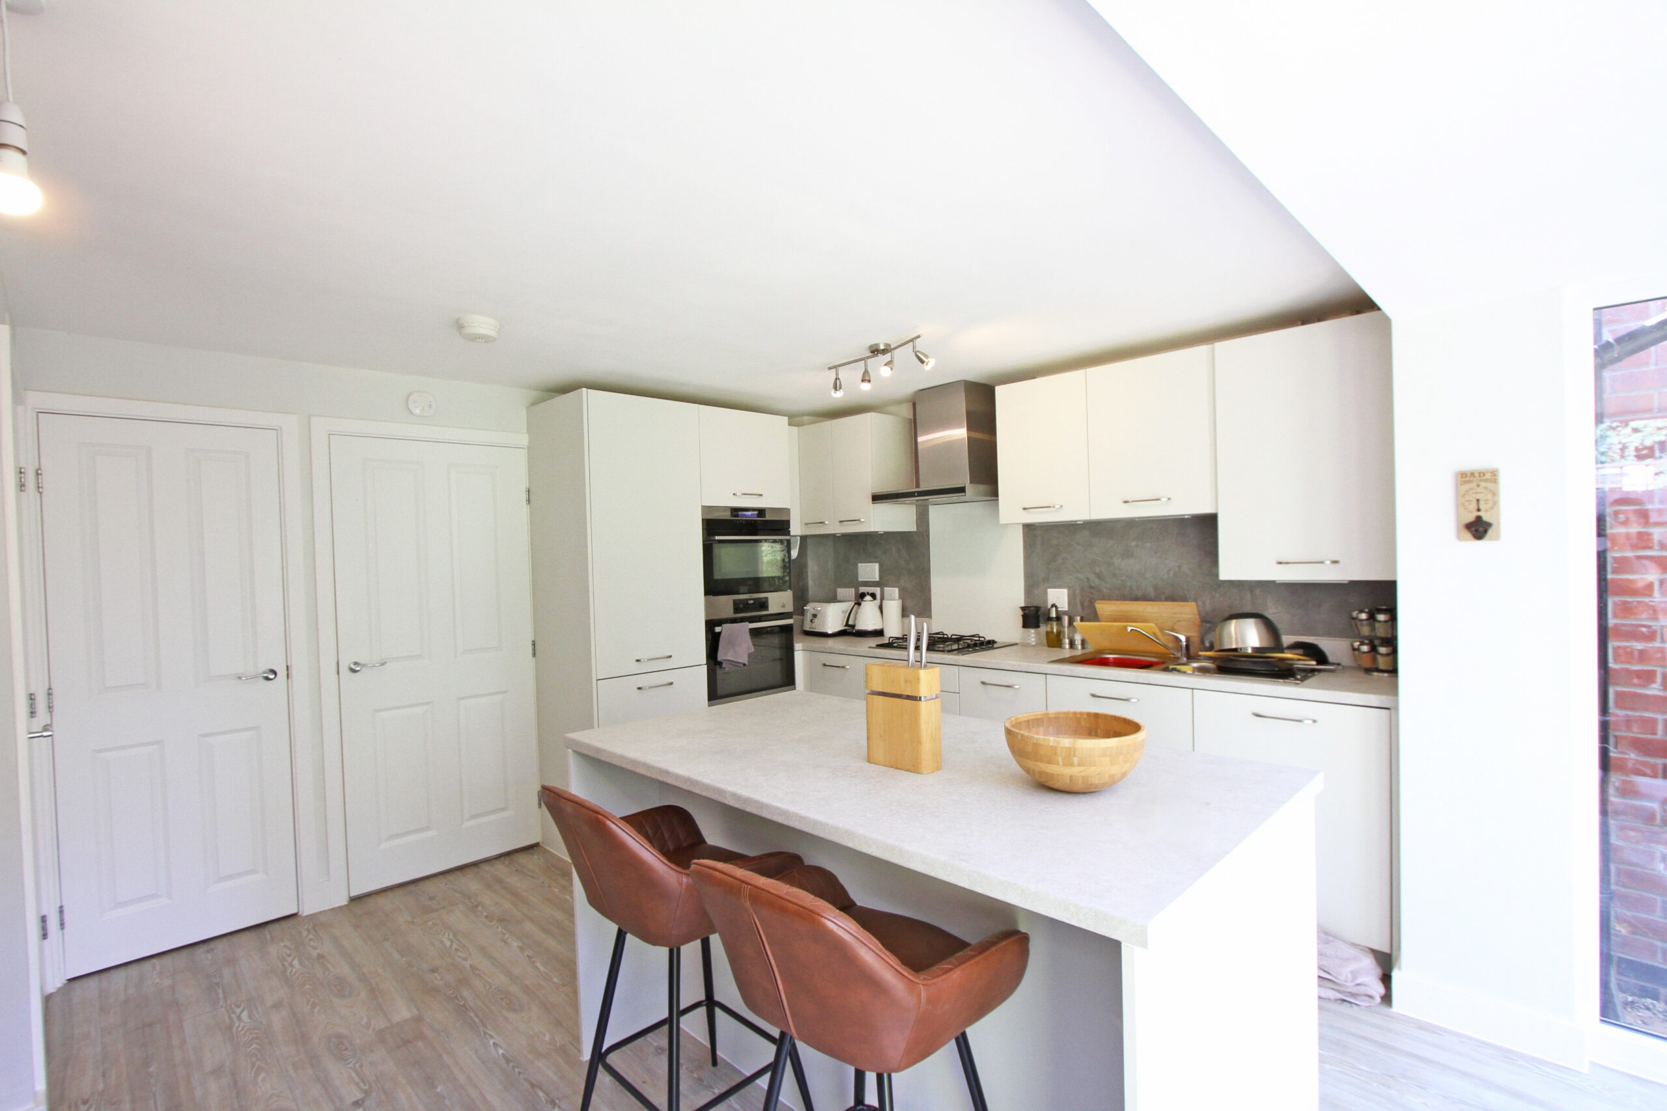
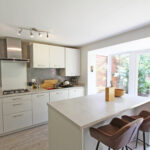
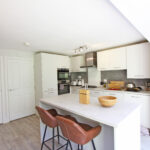
Kitchen/Diner 15'2 x 14'9
Doors and windows to rear aspect. Built in storage cupboard. Kitchen comprises modern wall and floor mounted units with worktops over. Four ring gas hob with extractor hood above. Built in oven and grill. Integrated dishwasher, washer/dryer and fridge/freezer. Breakfast island.
WC
Low level w.c. and wash hand basin.
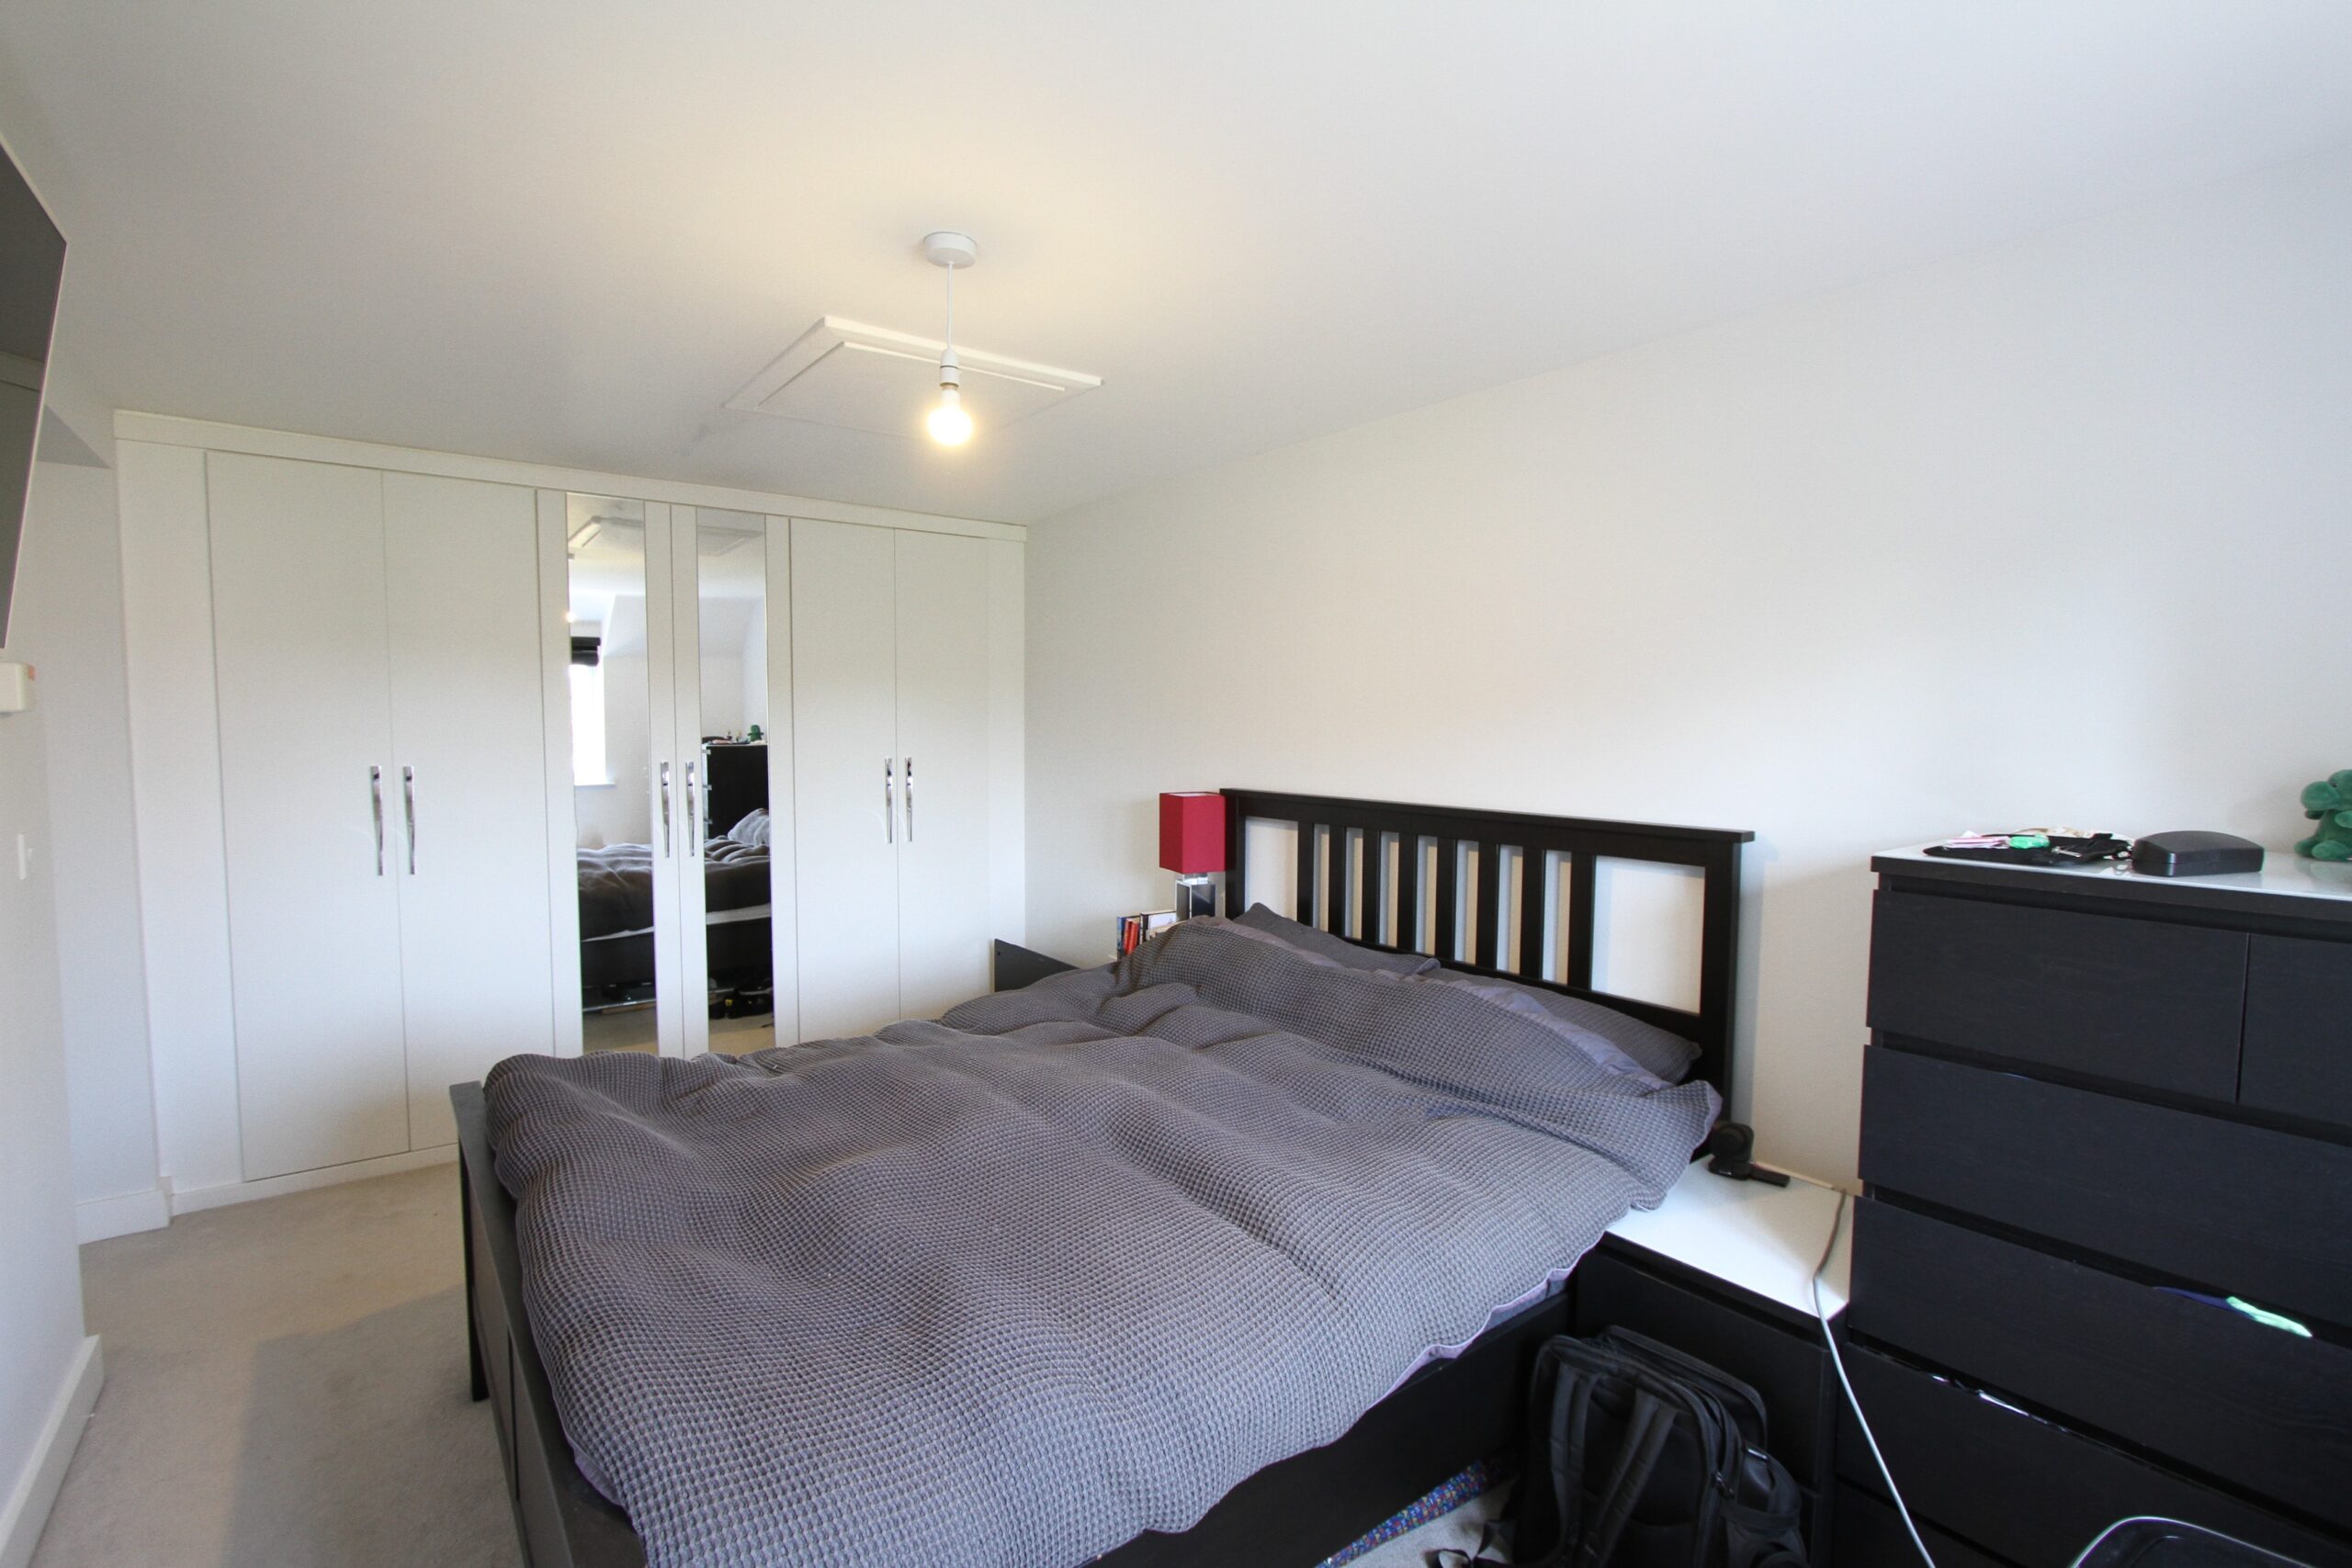
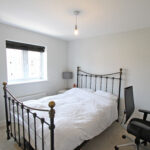
Bedroom One 14'5 x 9'0
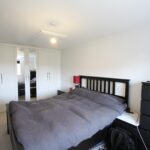
Window to front aspect. Wall length fitted wardrobes.
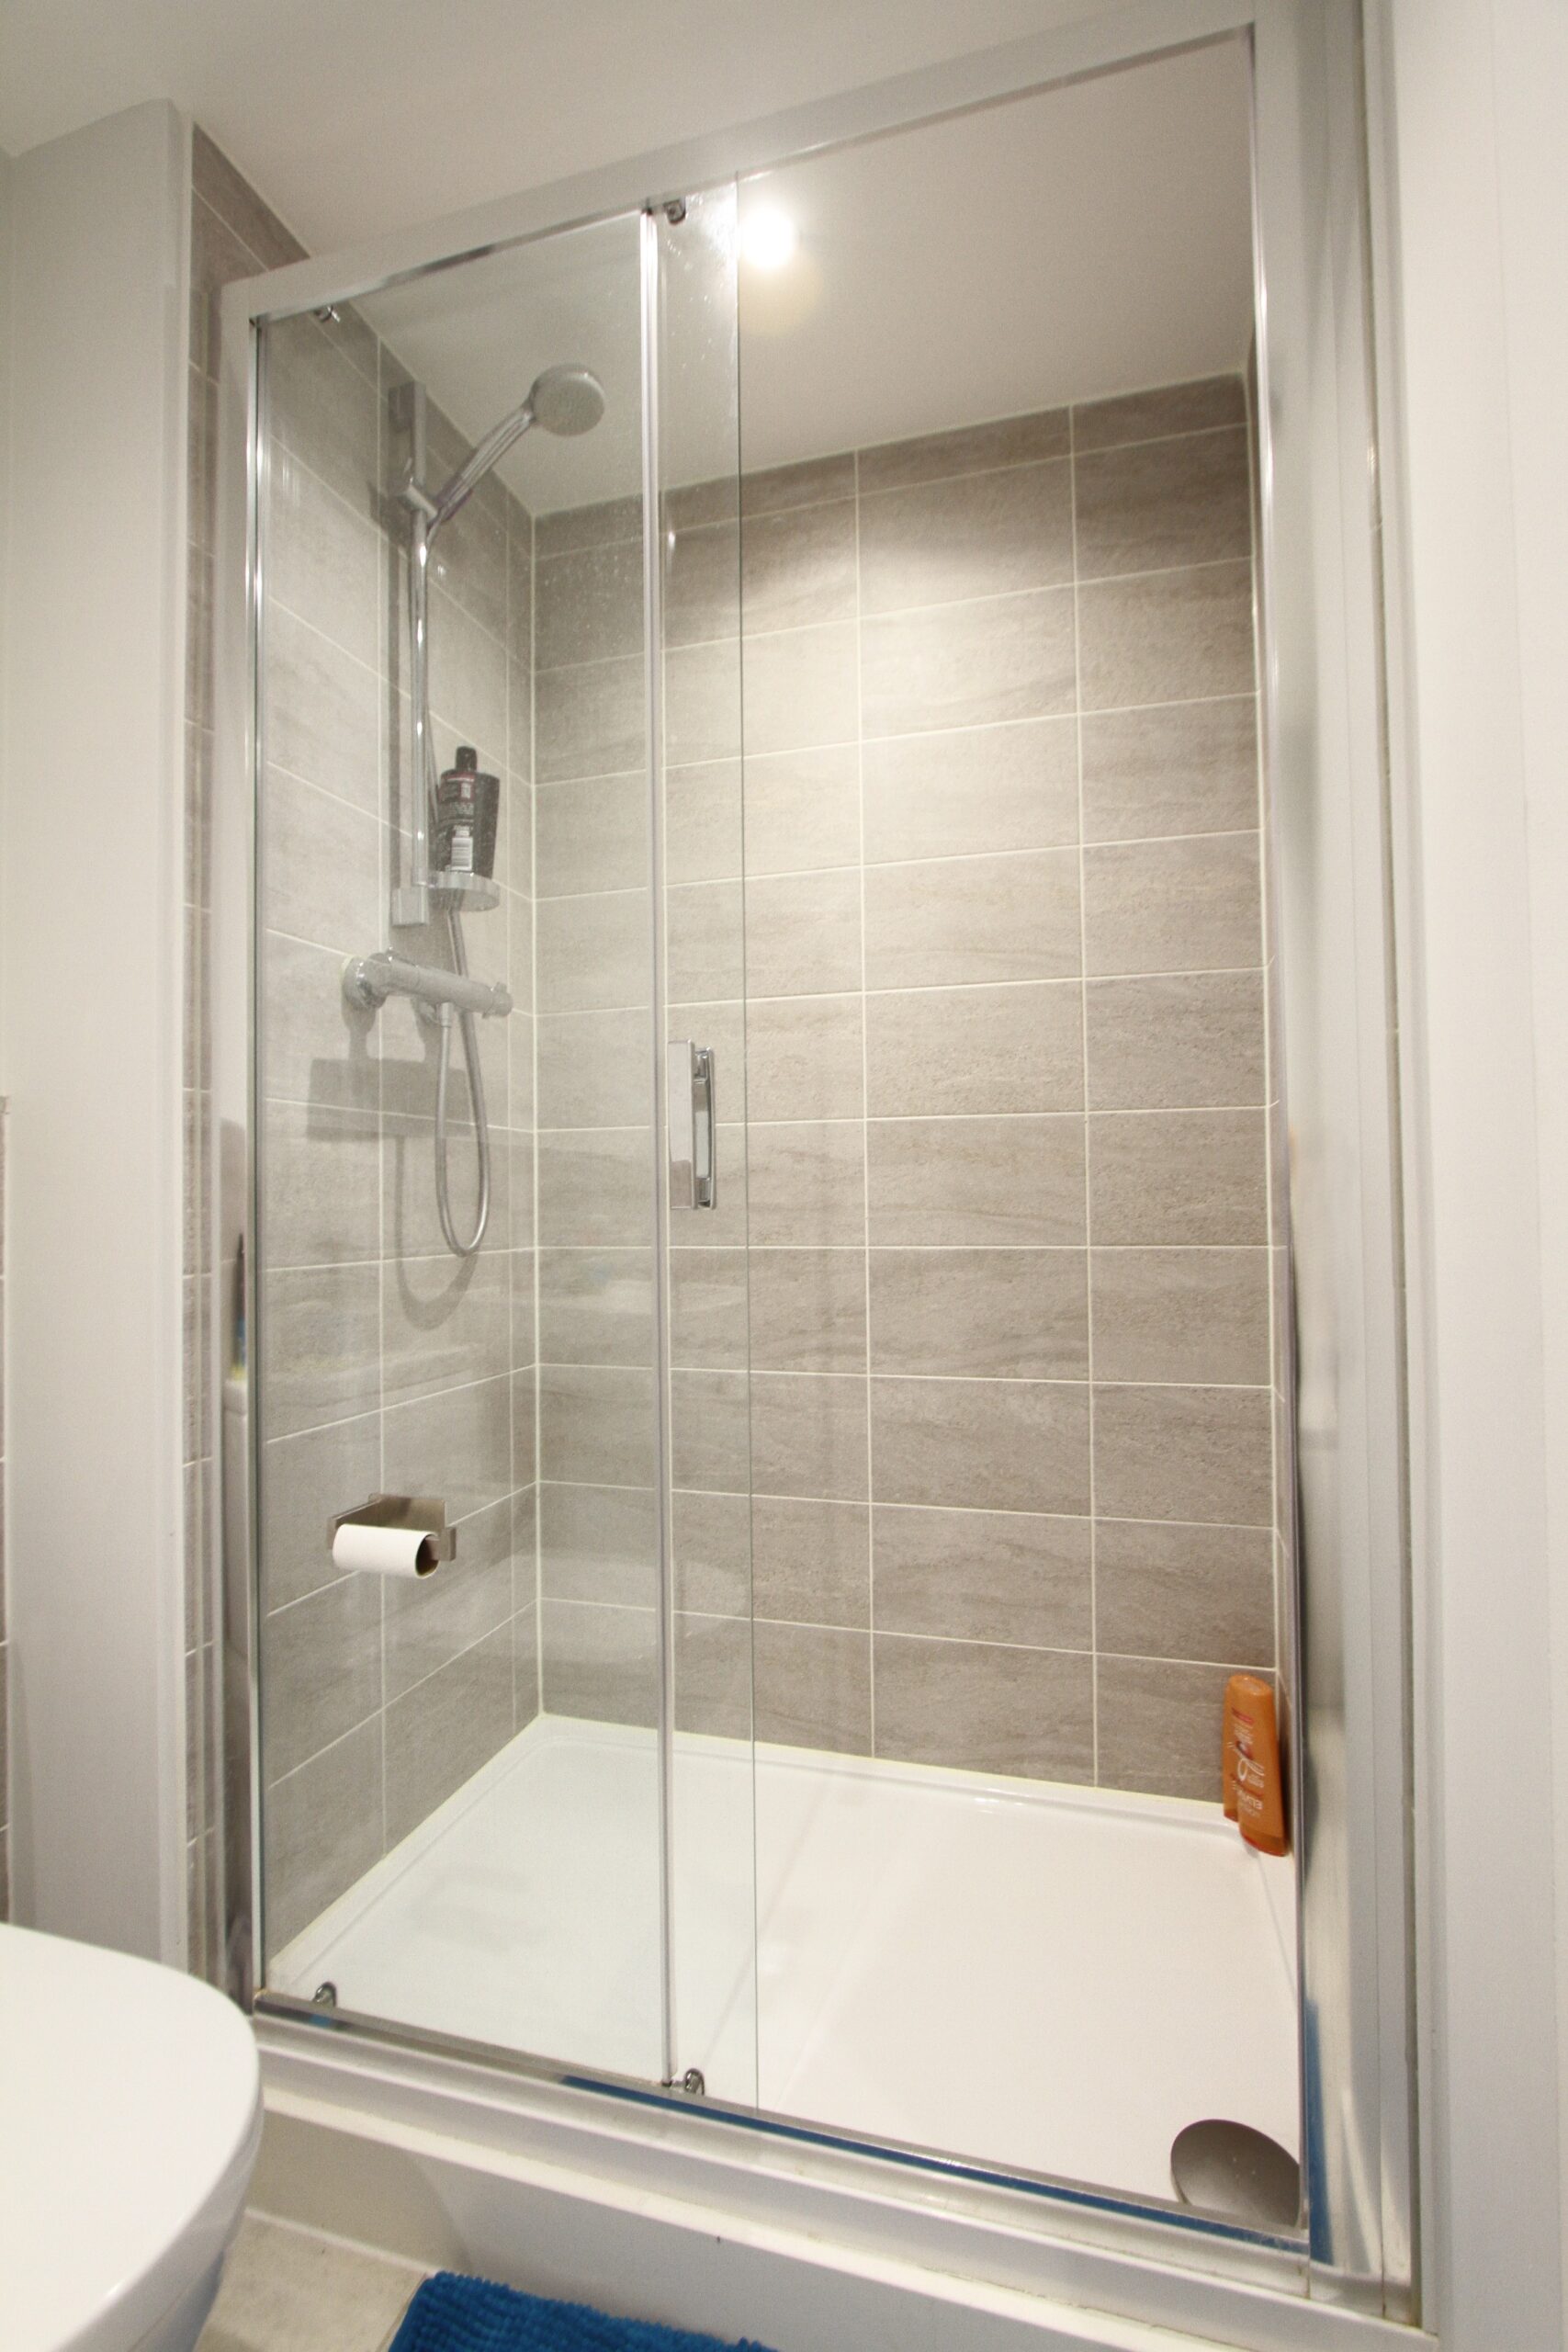
En Suite
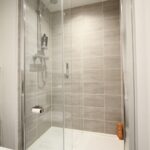
Window to front aspect. Modern white suite comprising shower cubicle, wash hand basin and low level w.c.
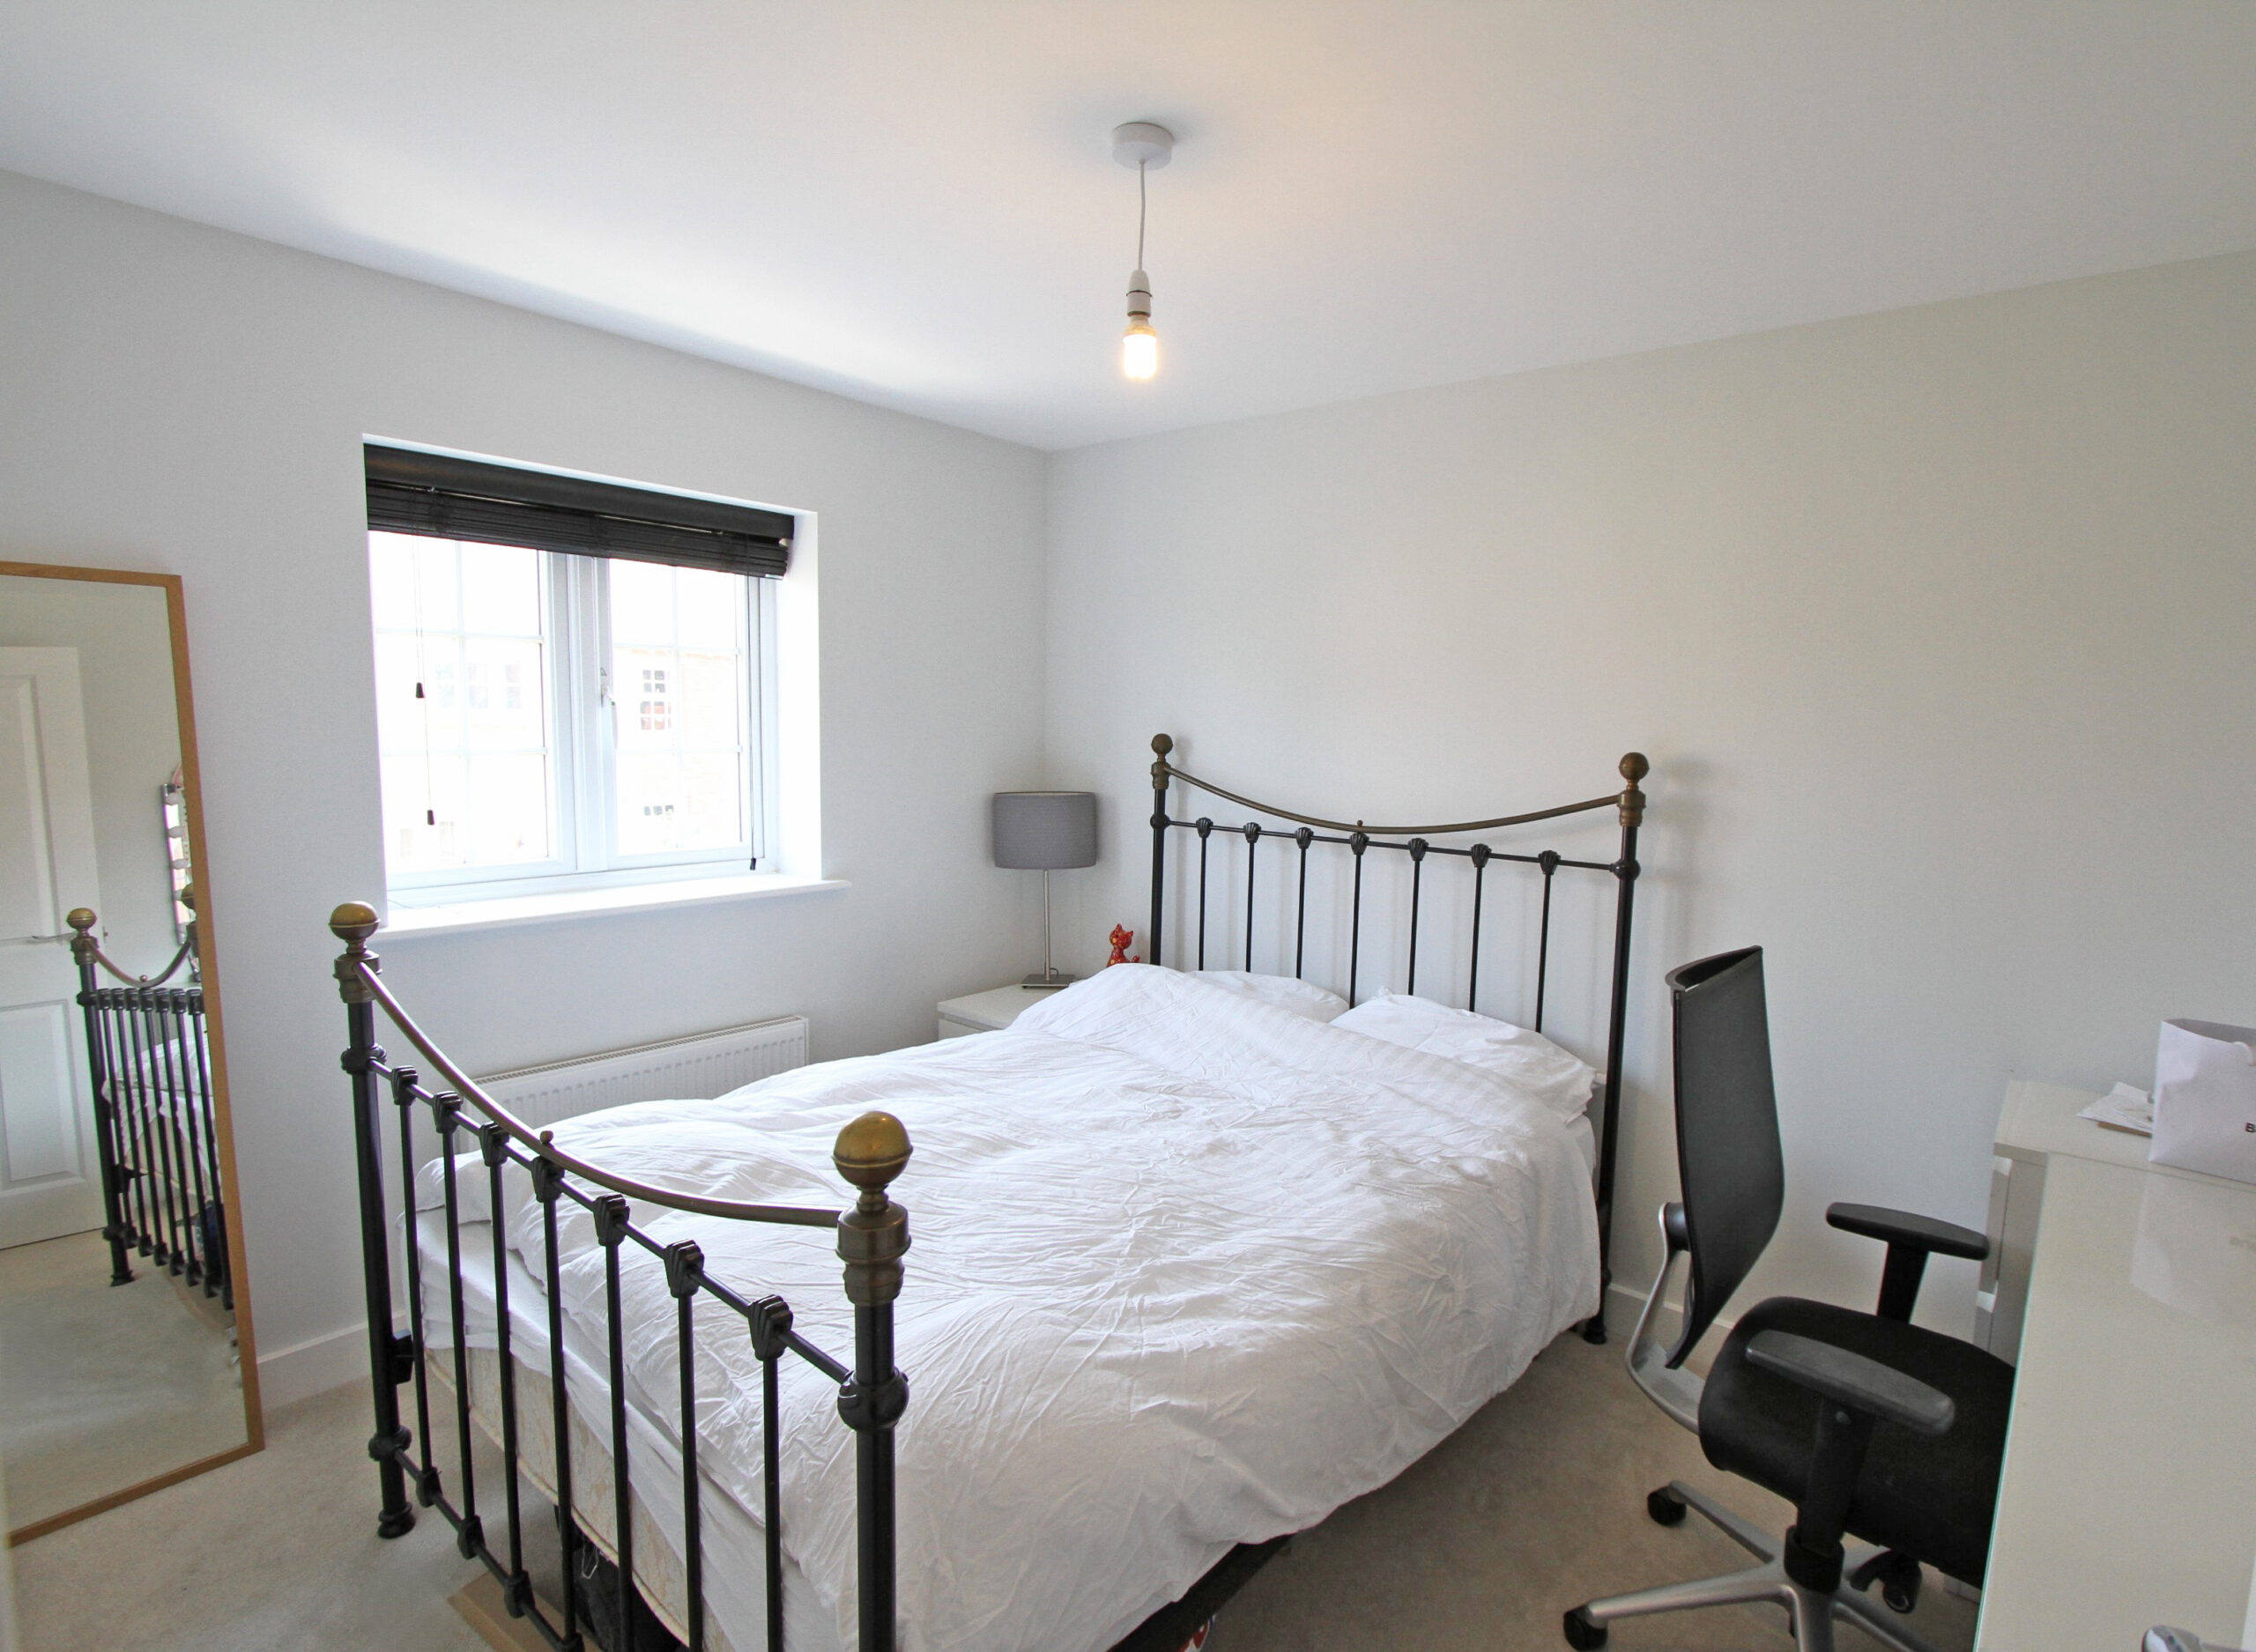
Bedroom Two 15'2 x 9'0
Window to rear aspect.
Bedroom Three 10'4 x 8'4
Window to front aspect.
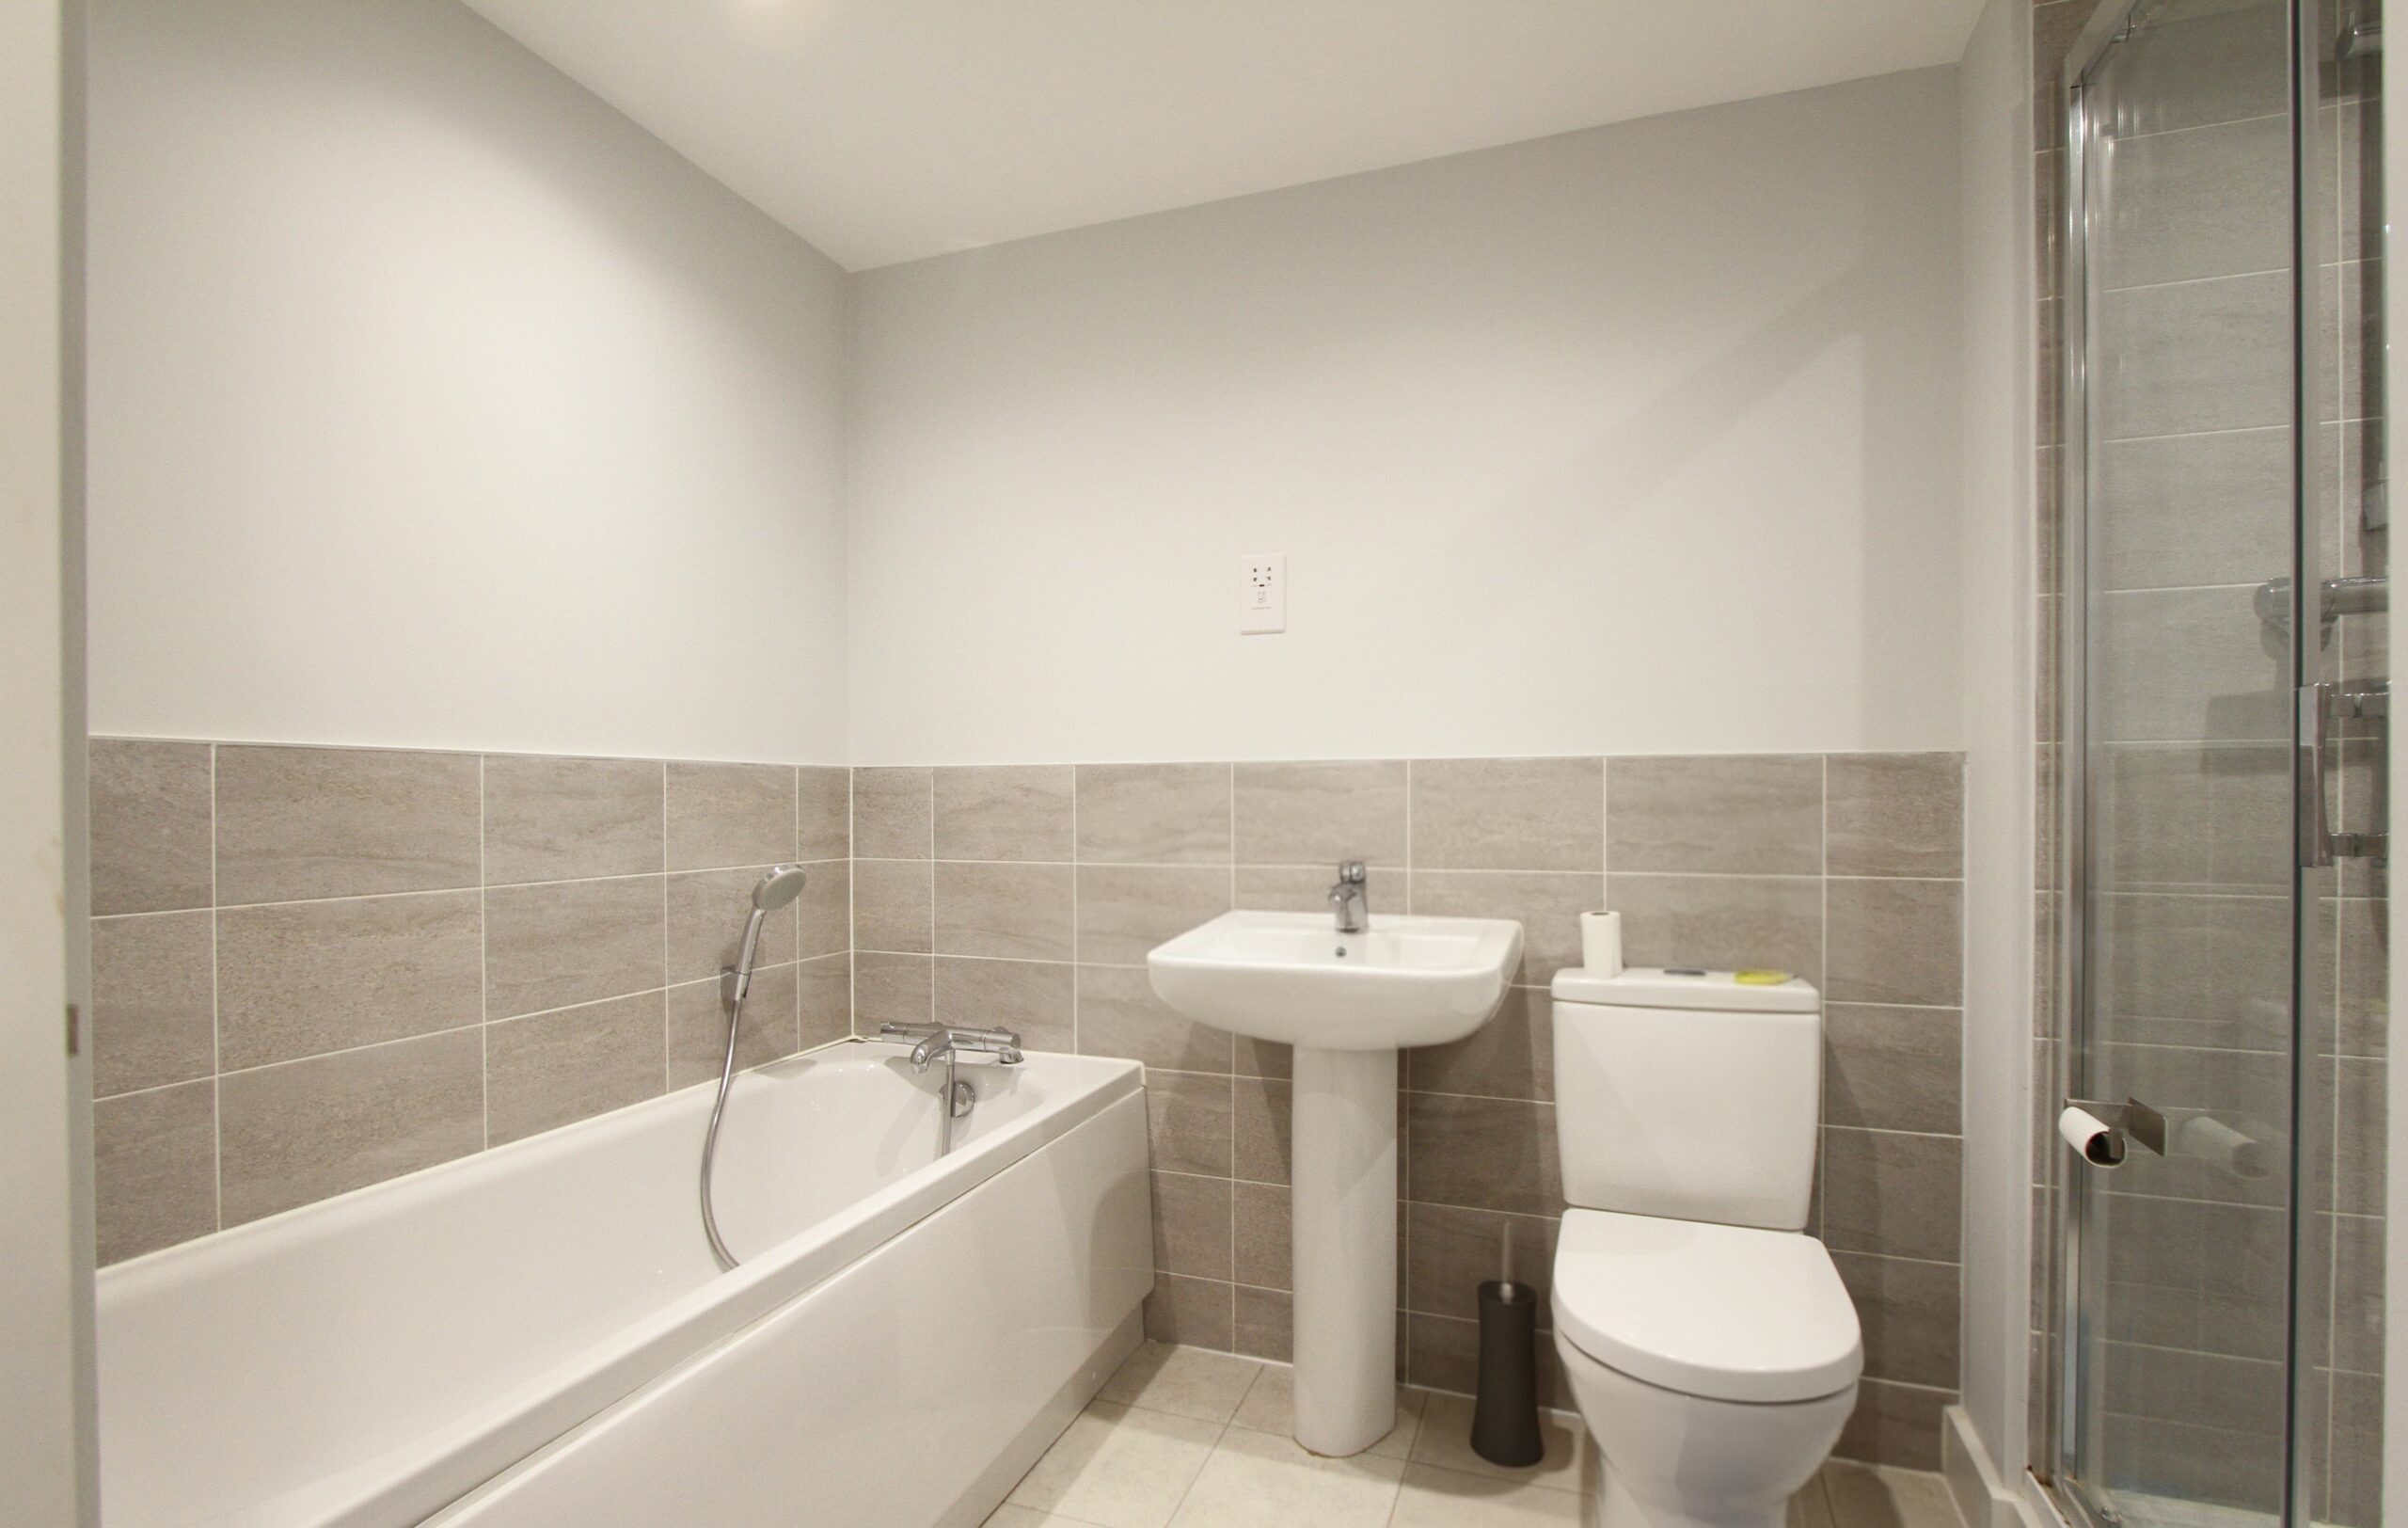
Bathroom
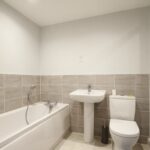
Modern white suite comprising bath, wash hand basin, low level w.c. and separate shower cubicle.
Garden
Enclosed rear garden laid to lawn with a raised and decked area. Bordered with mature bushes. Gate access to garage and driveway.
Heating
Gas central heating
Parking
Single garage with driveway car parking to the front for one vehicle. Electric car charging point.
Council Tax
Band C
Reference
403
Features
- 3 Bedrooms
- 2 Bathrooms
- Gas central heating
- Integrated appliances
- Enclosed rear garden
- Single garage
- Driveway car parking for one vehicle
- Built in wardrobes
- Fully managed